
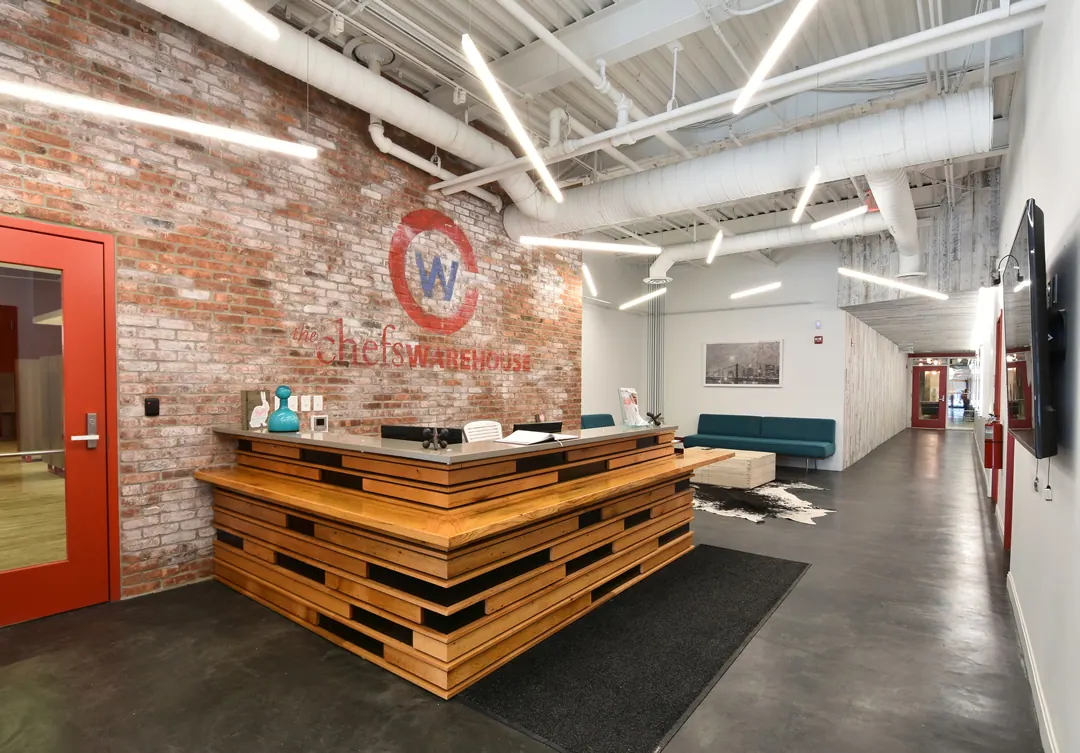
Dairyland, Chef's Warehouse
- Category
- Commercial
- Location
- Bronx, NY
- Type
- Office Conversion
- Architect
- GMA Architects, St. Louis, MO
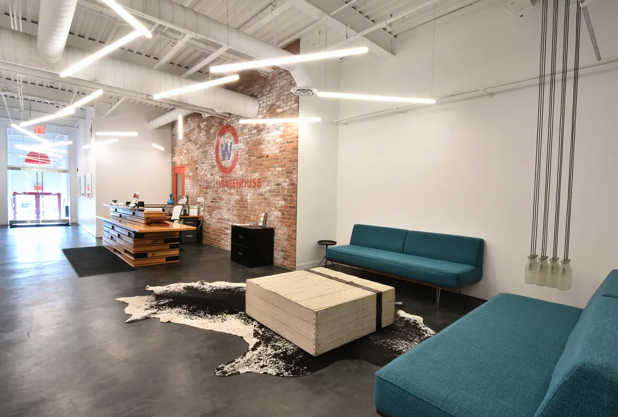
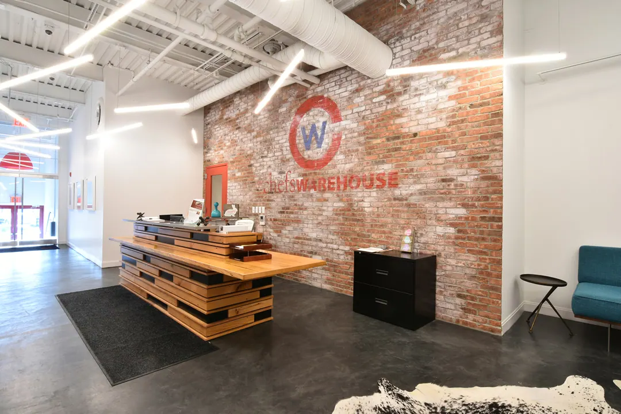
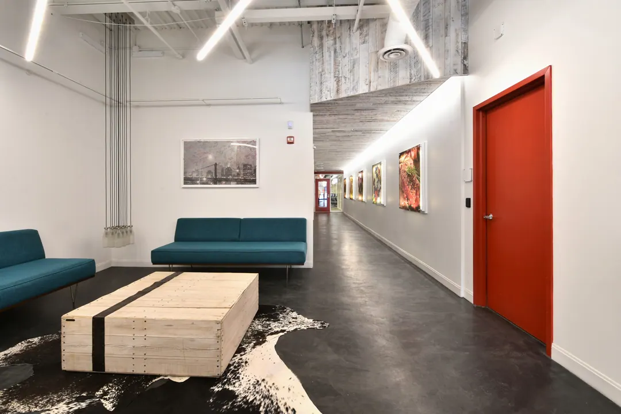
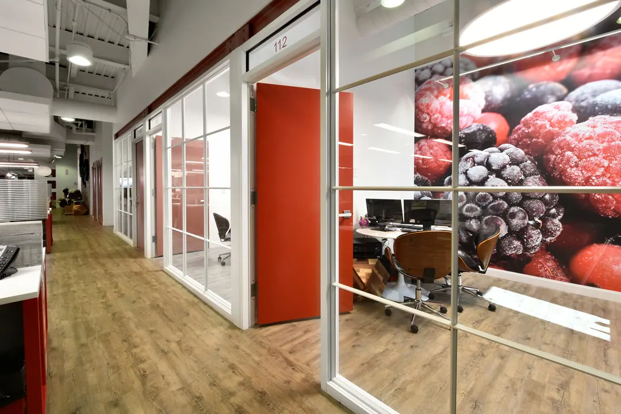
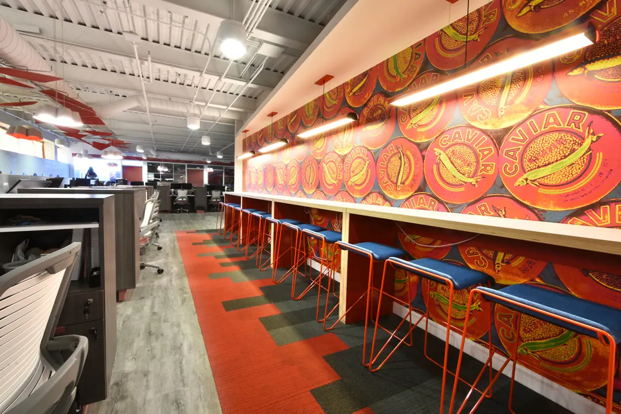
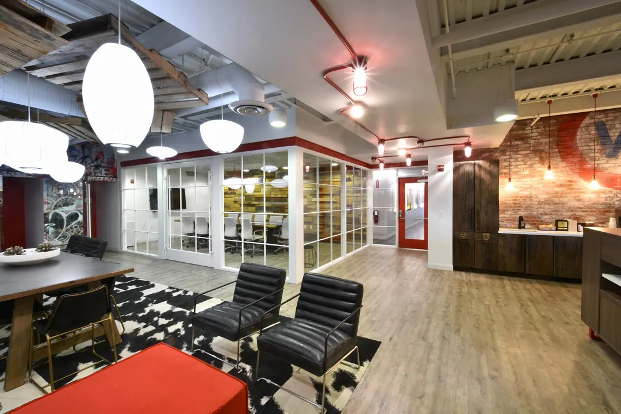
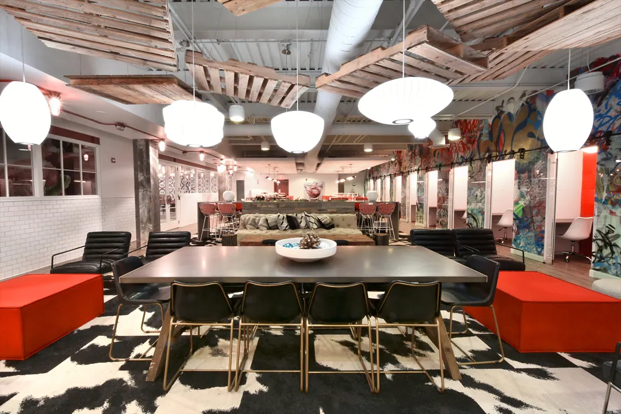
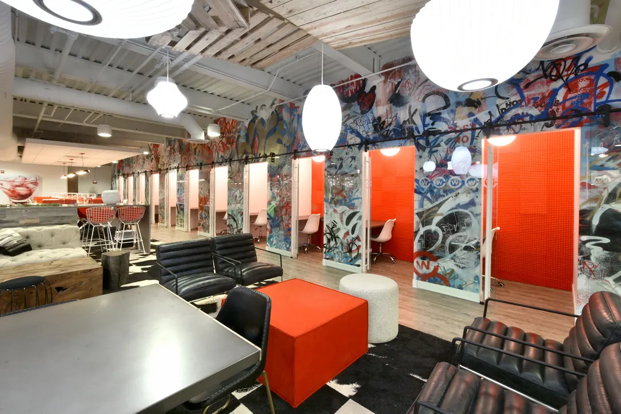
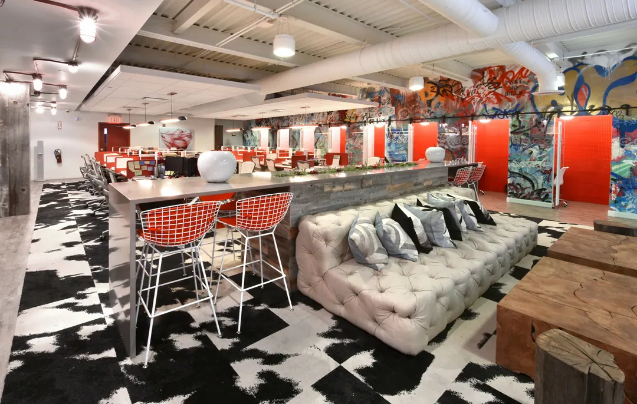
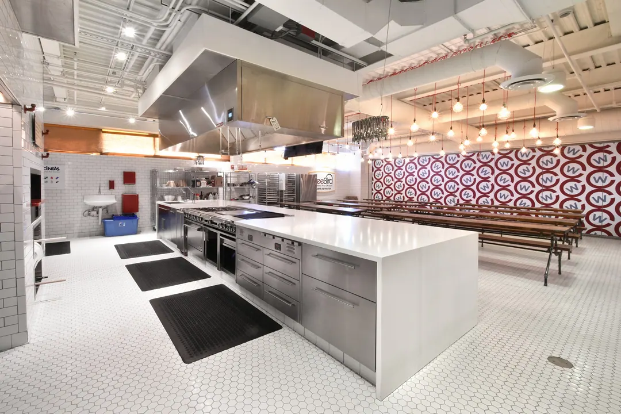
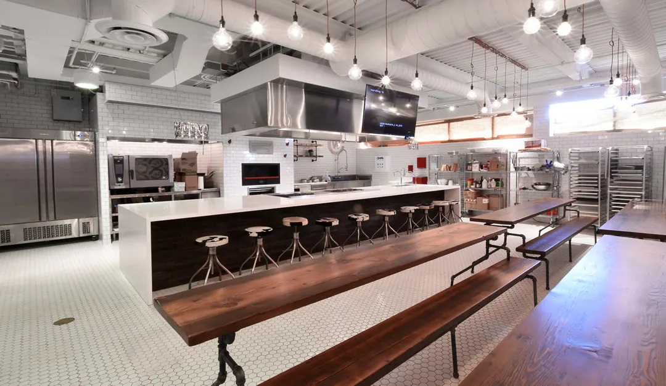
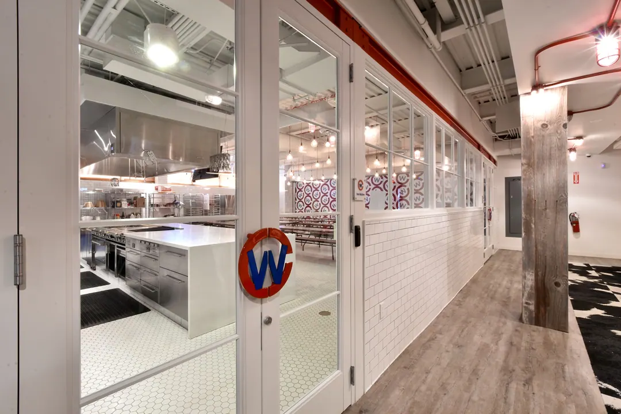
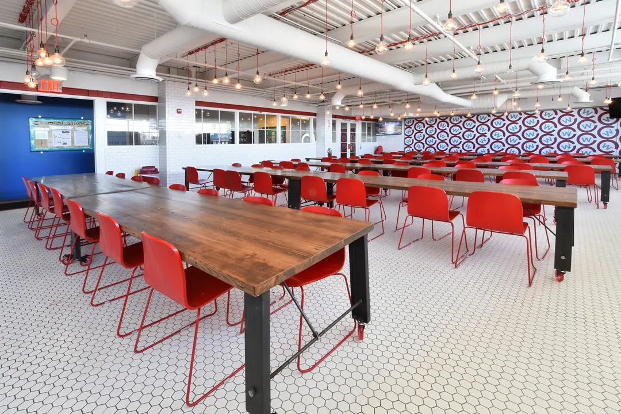
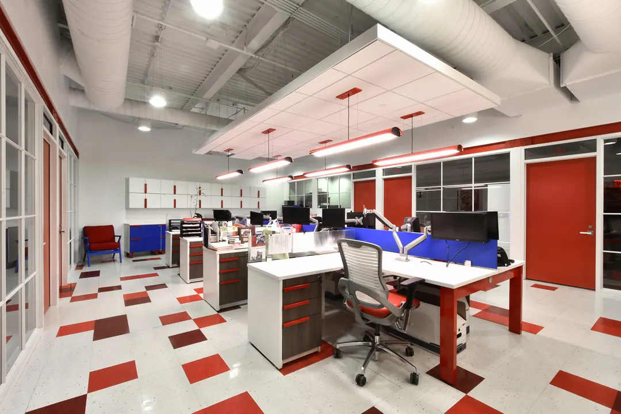
A full-gut conversion of 26,000 square feet of raw industrial space into a considered, design-forward workplace. The building was stripped to its shell and rebuilt around a new organizational logic: open workspaces, private offices, and a showpiece test kitchen that anchors the floor plan.
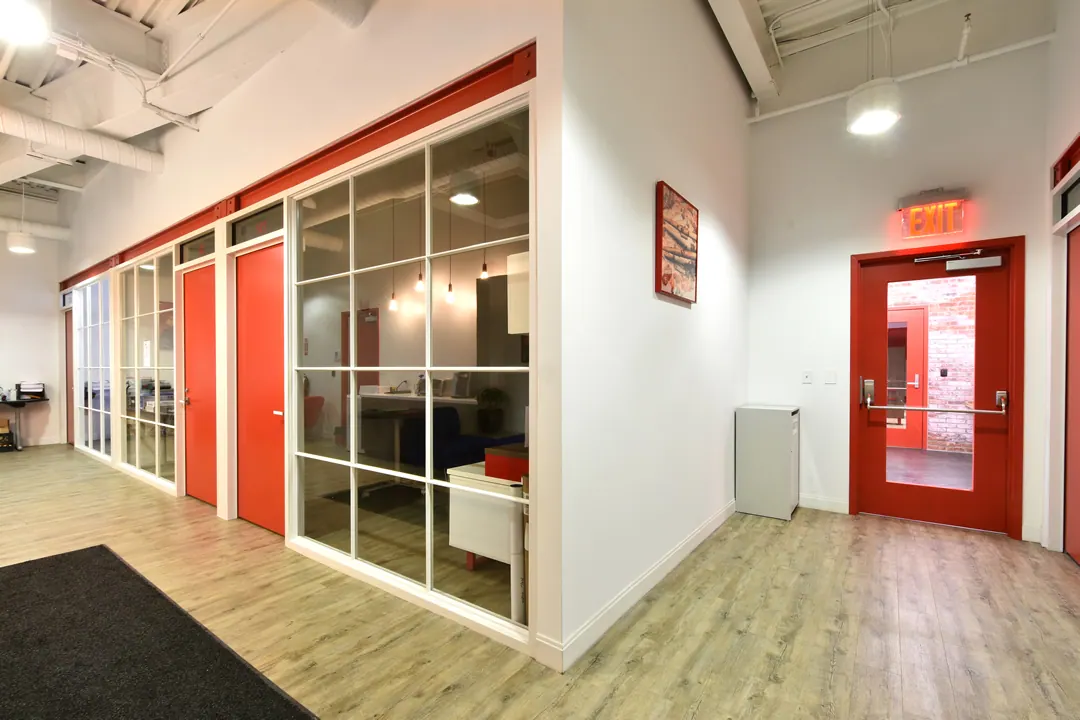
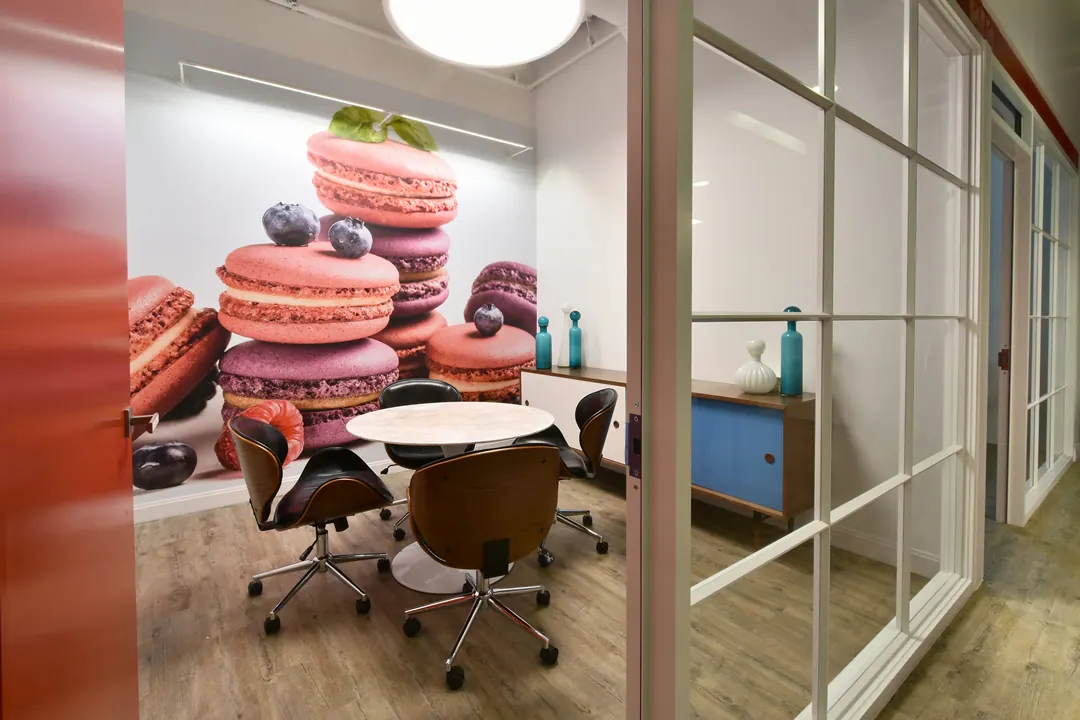
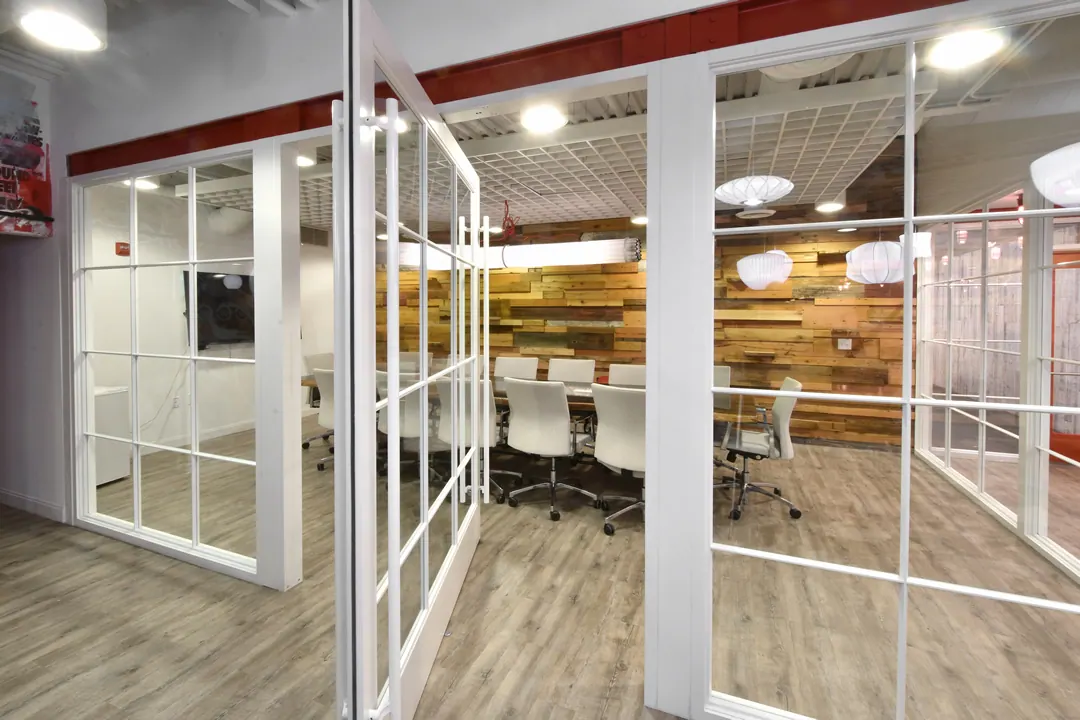
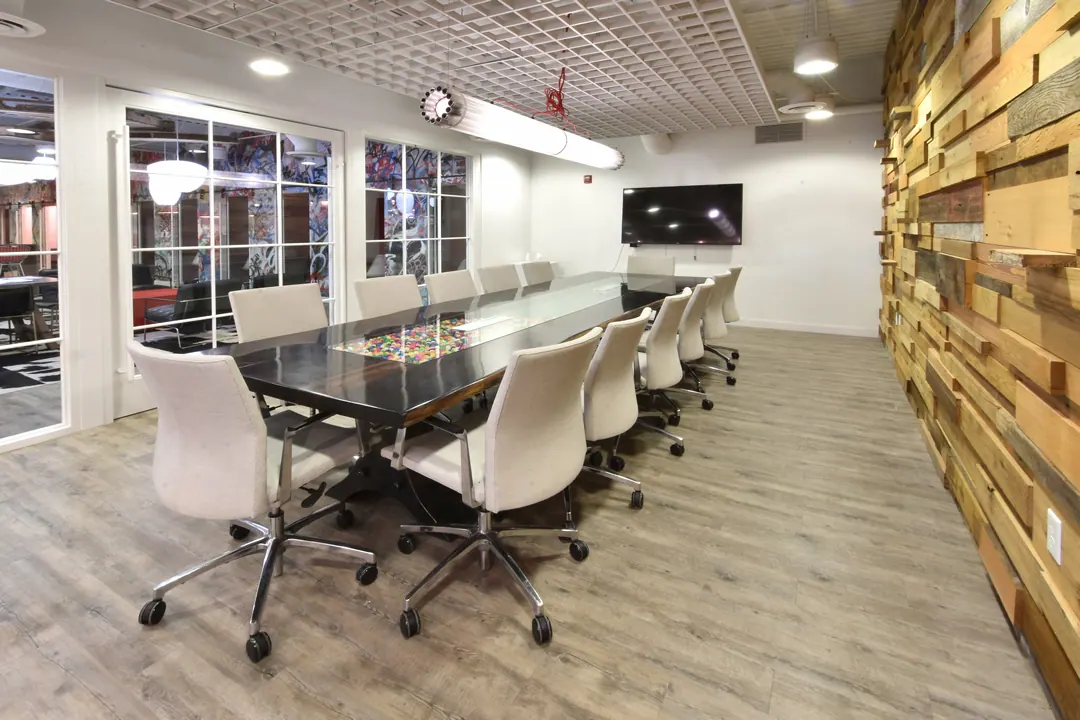
The technical scope was deep. All-new mechanical, electrical, and plumbing systems run through the structure. Helical piles were driven to stabilize the foundation on Bronx soil. A custom interior storefront system wrapped in decorative steel partitions the space while keeping sightlines open and light moving between zones.
The finishes tell the story. A state-of-the-art test kitchen with commercial-grade equipment. Local graffiti artists commissioned to bring original work onto the walls, giving the office a sense of place and texture that reads more gallery than corporate. High-end materials and tight tolerances throughout, executed off plans by GMA Architects of St. Louis.
Gallery
Have a project like this?
Tell us what you're planning. One of the three principals will call you back personally.
173 N. Route 9W, Congers, NY 10920 · Since 1984 · Privacy