
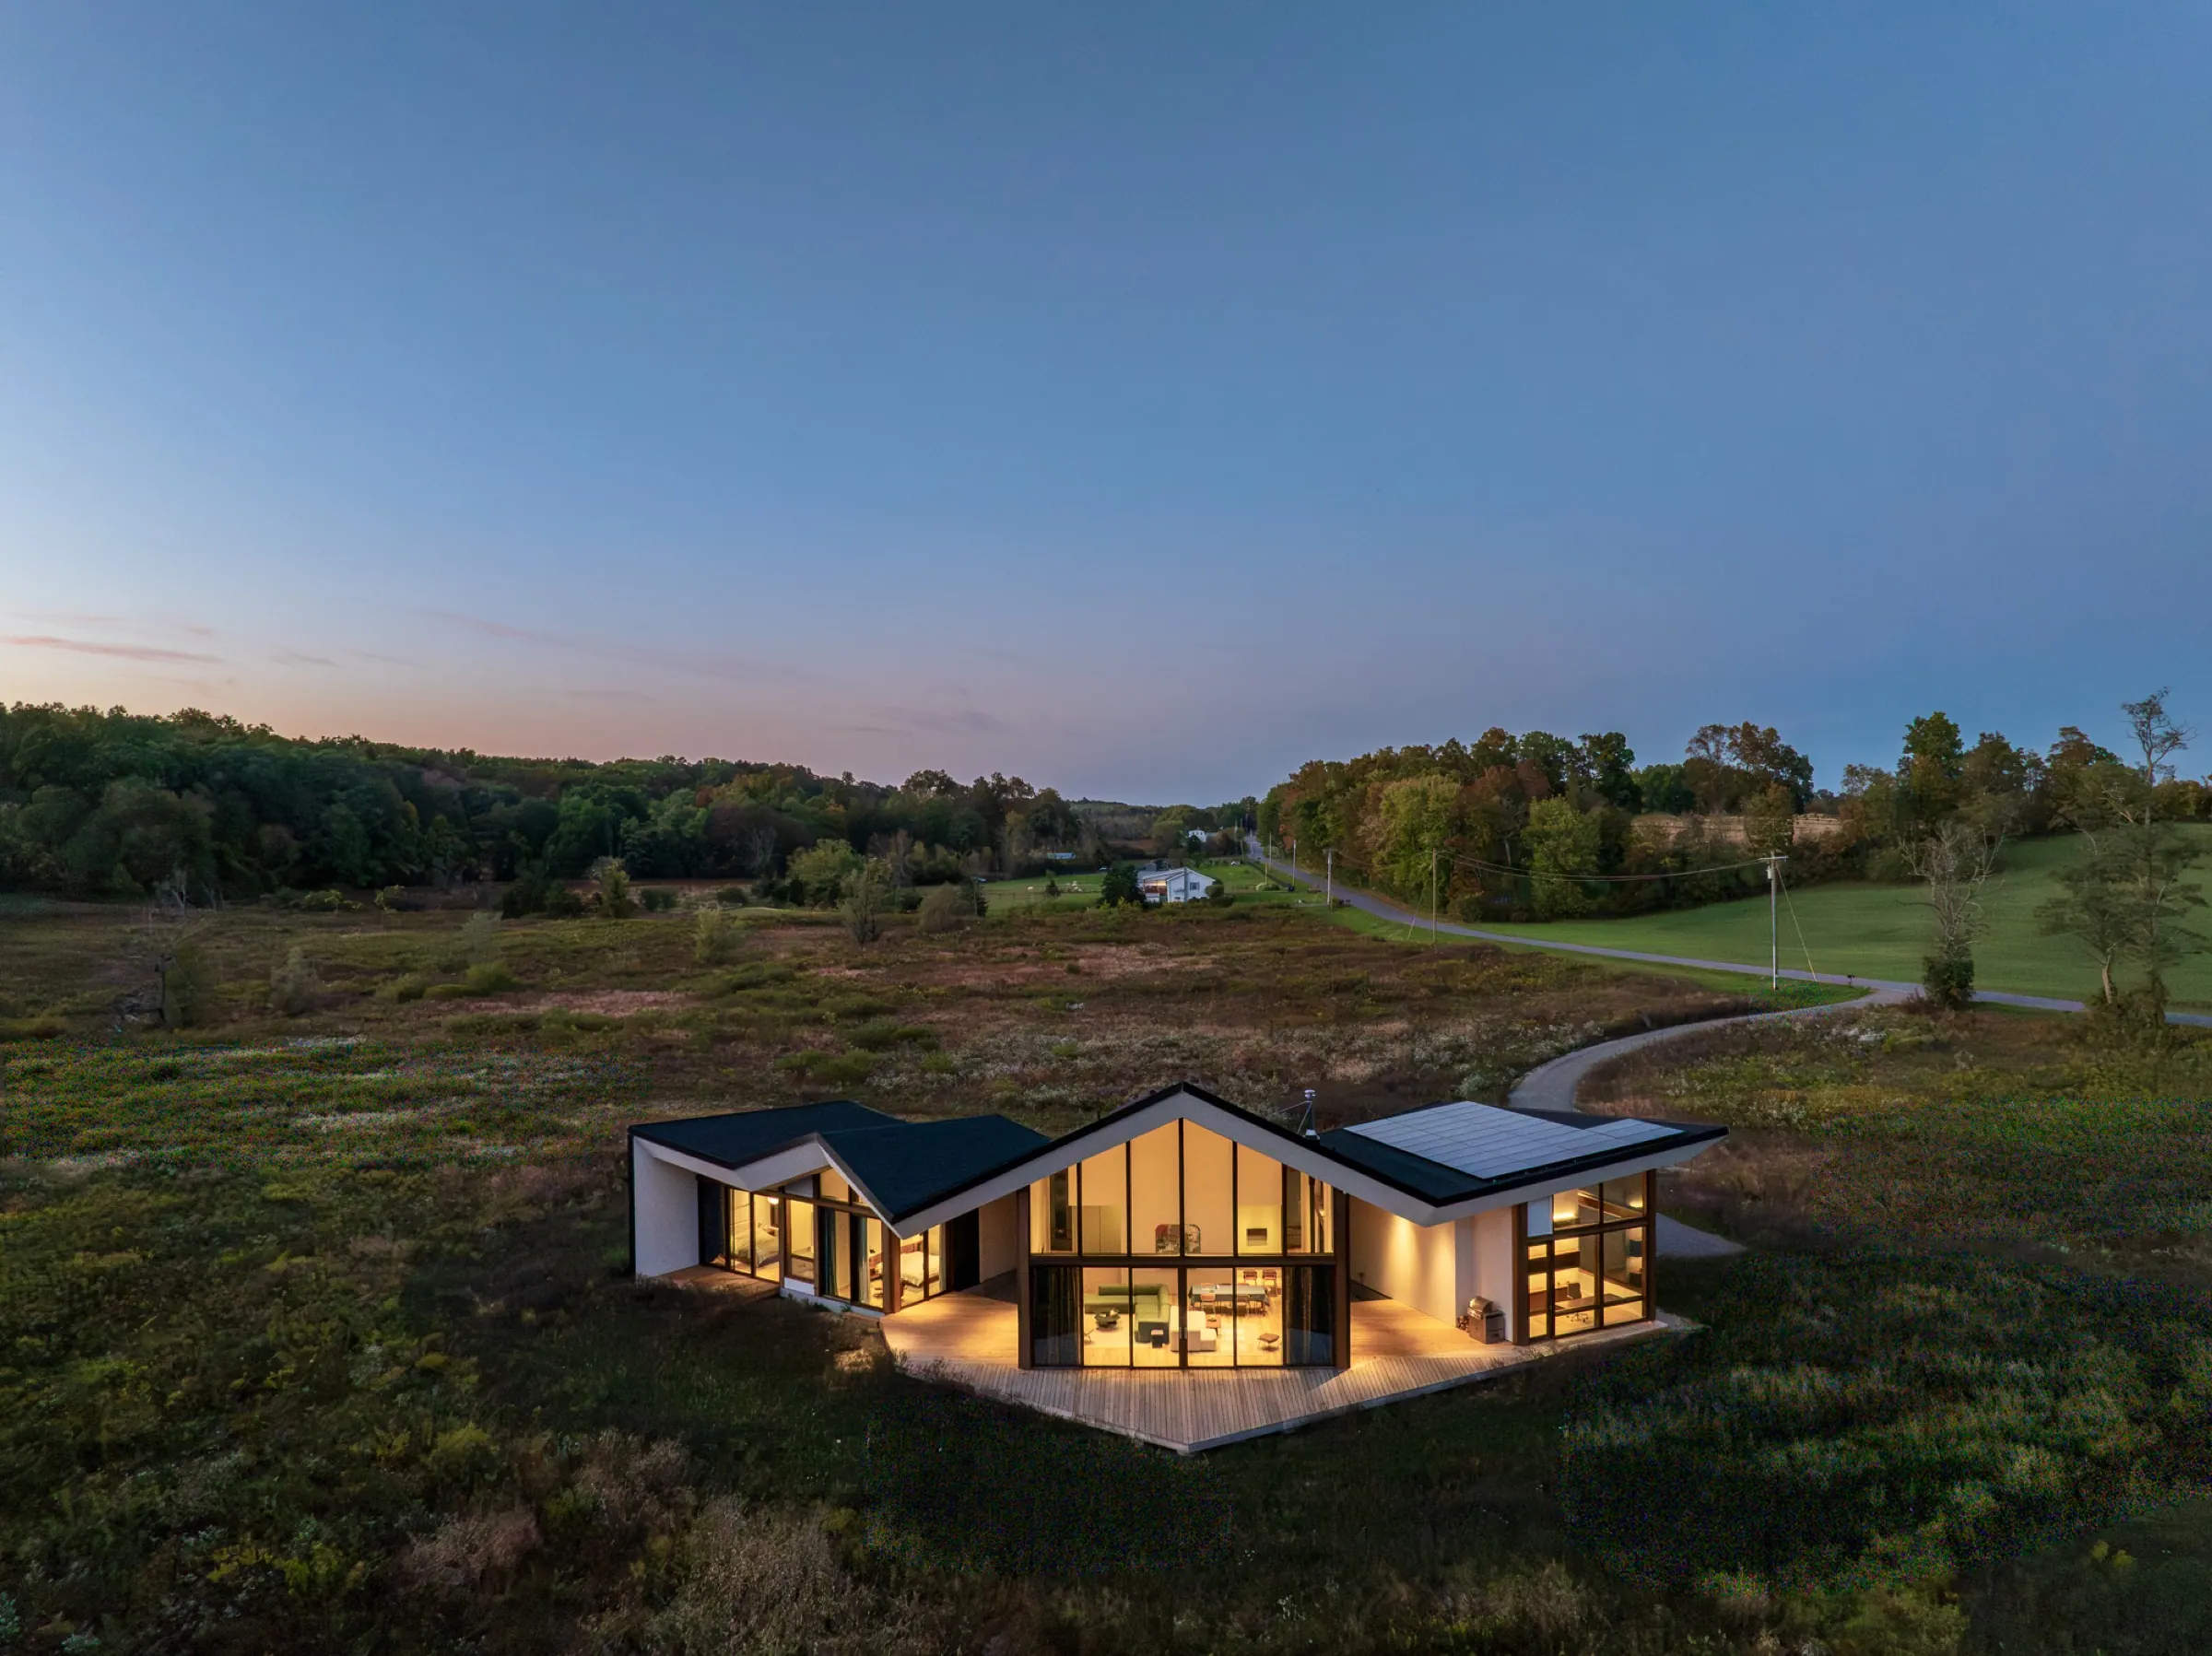
Germantown Compound
- Category
- Residential
- Location
- Germantown, NY
- Type
- Custom Compound
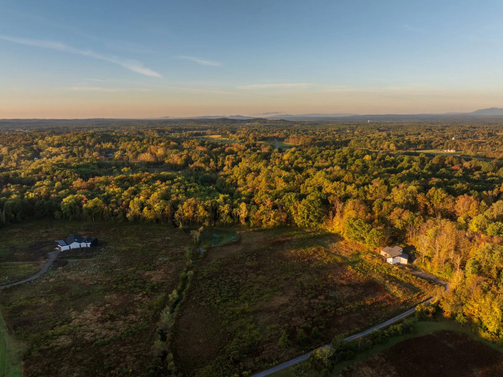
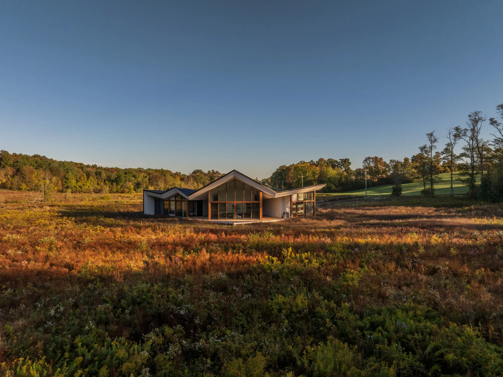
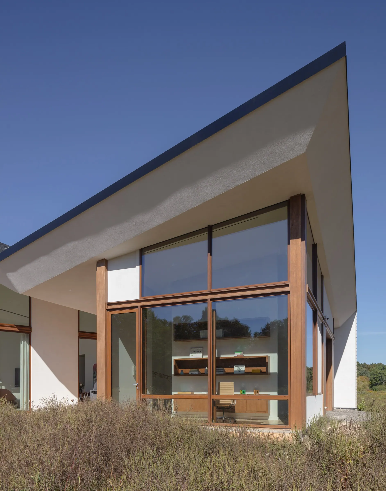
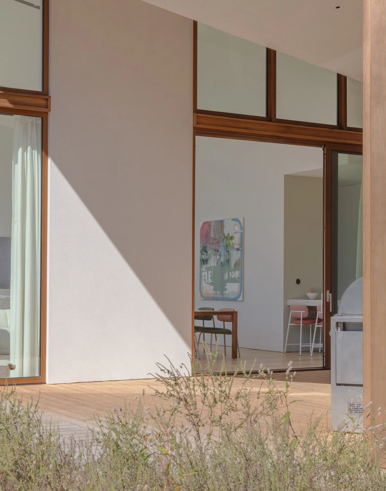
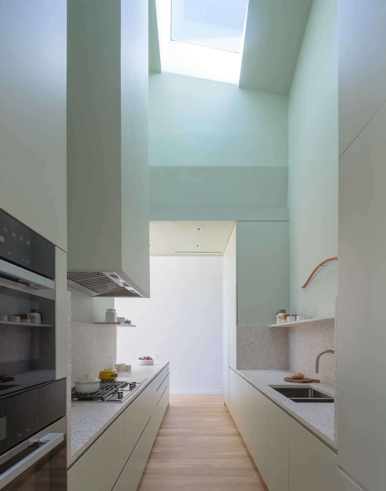
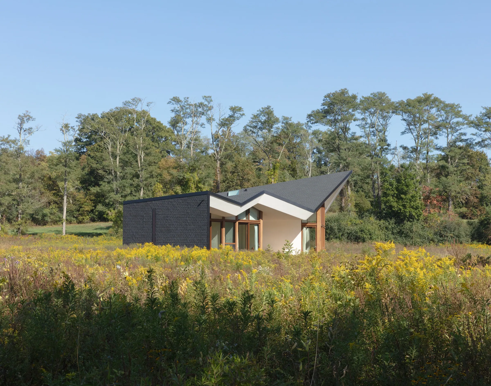
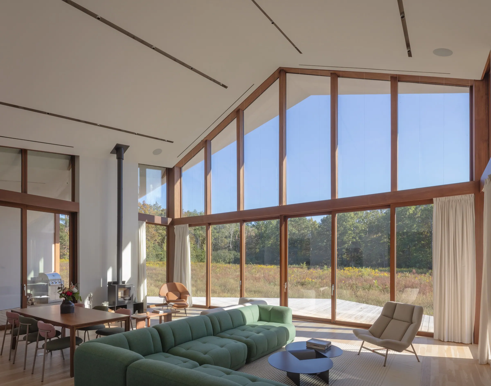
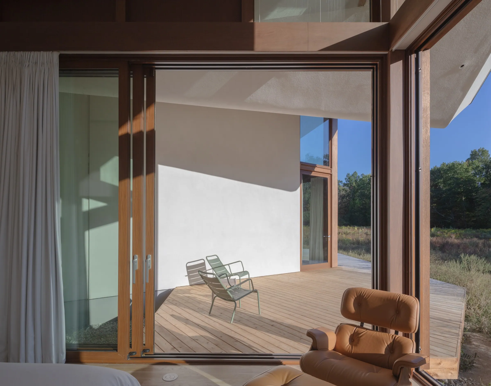
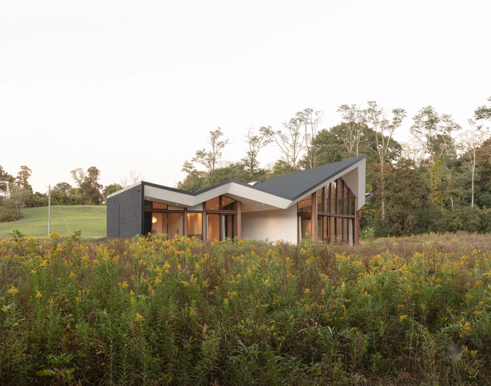
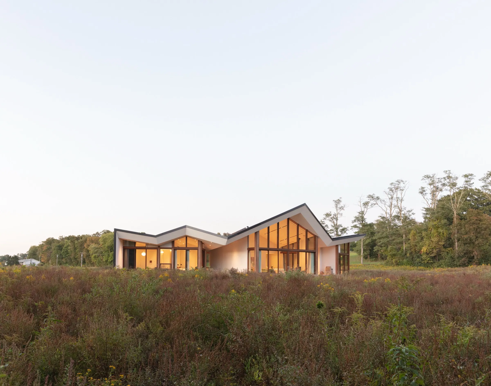
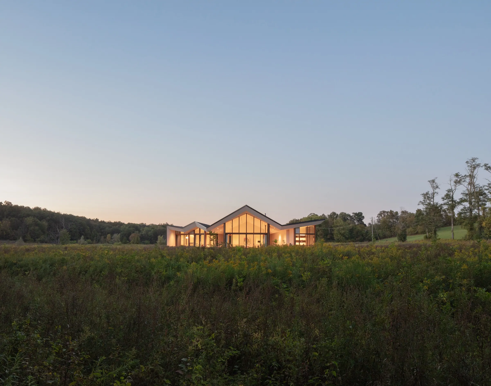
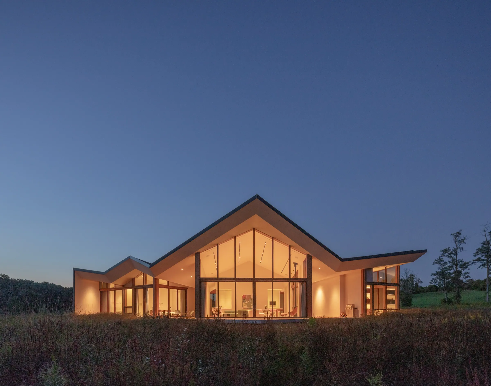
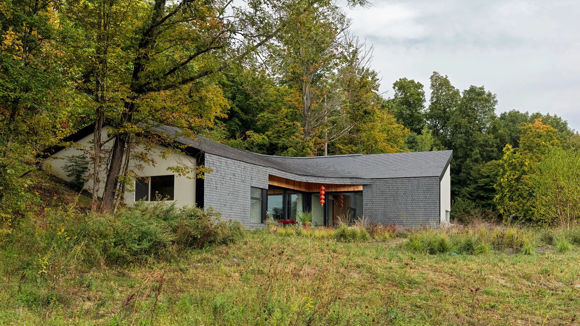
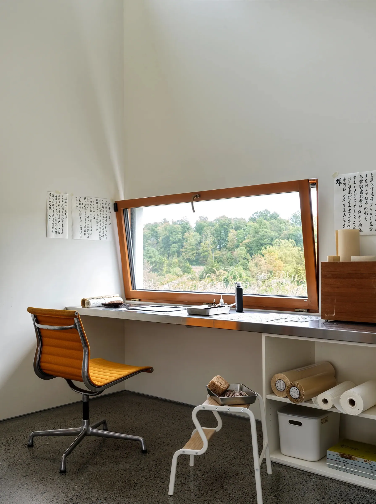
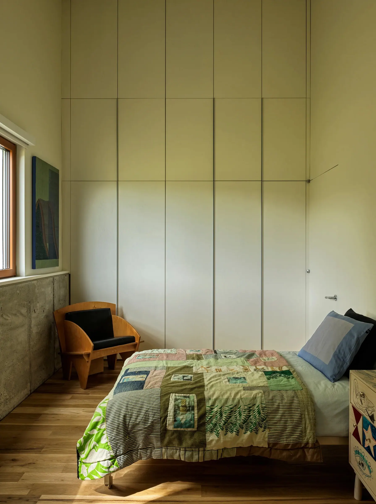
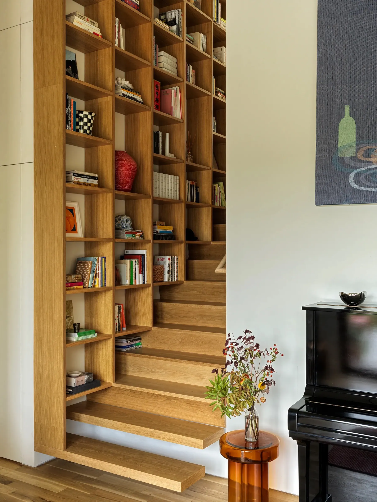
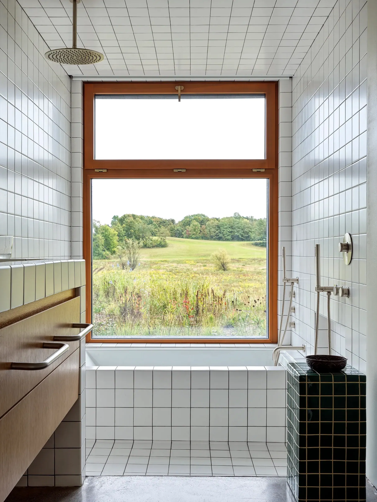
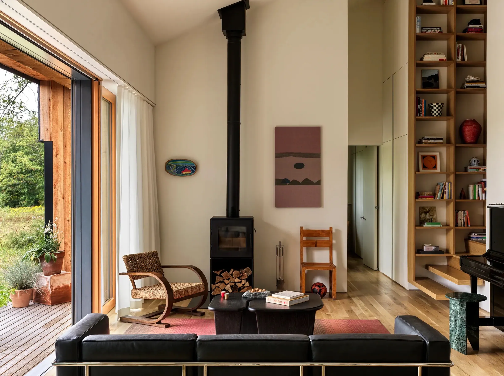
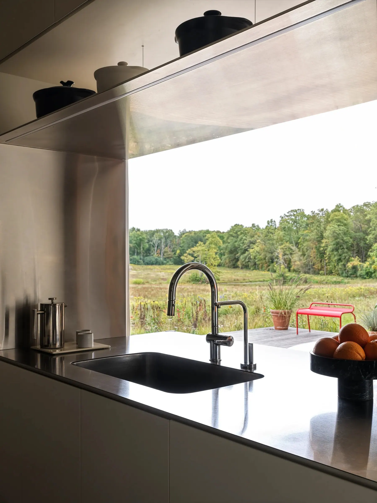
Two homes, one family, one site. The first is an artist studio built for the daughter, a single-family residence where floor-to-ceiling glass pulls the wooded landscape indoors and every surface was finished to a gallery standard. The second is Meadow House, a 2,800-square-foot ground-up residence set within a gently sloping meadow, bordered to the south by dense forest.
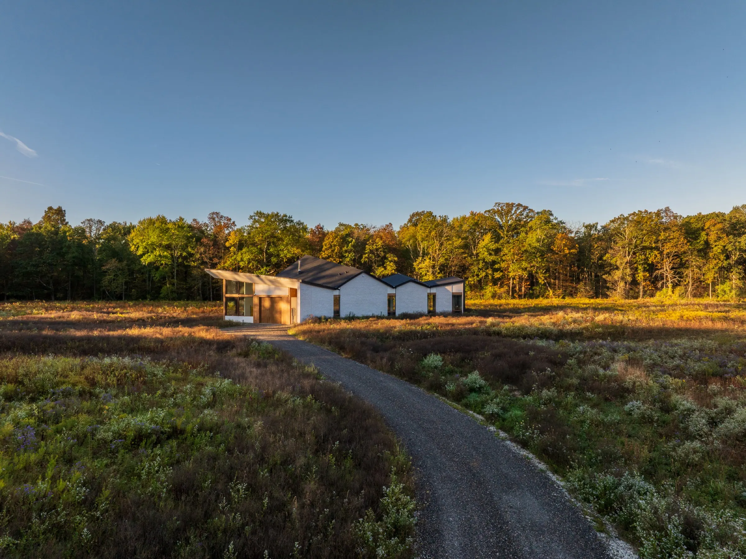
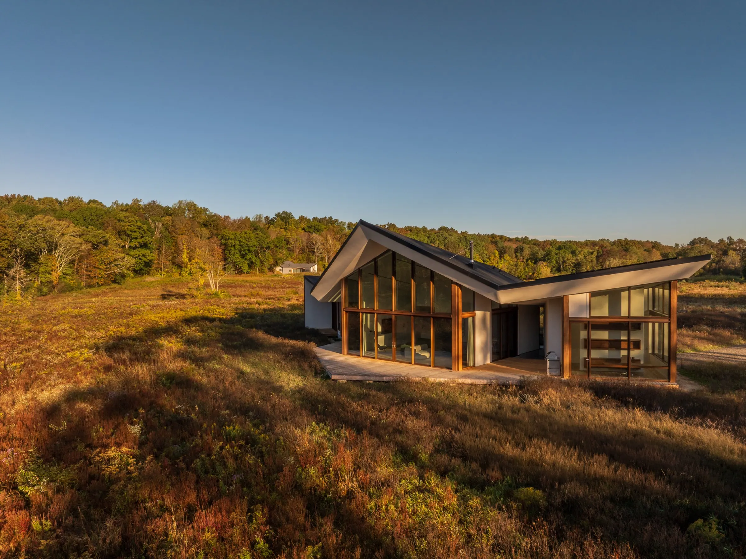
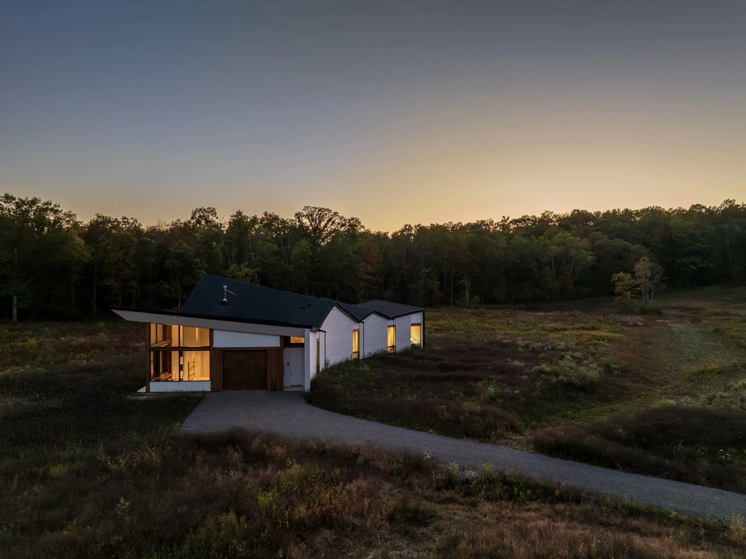
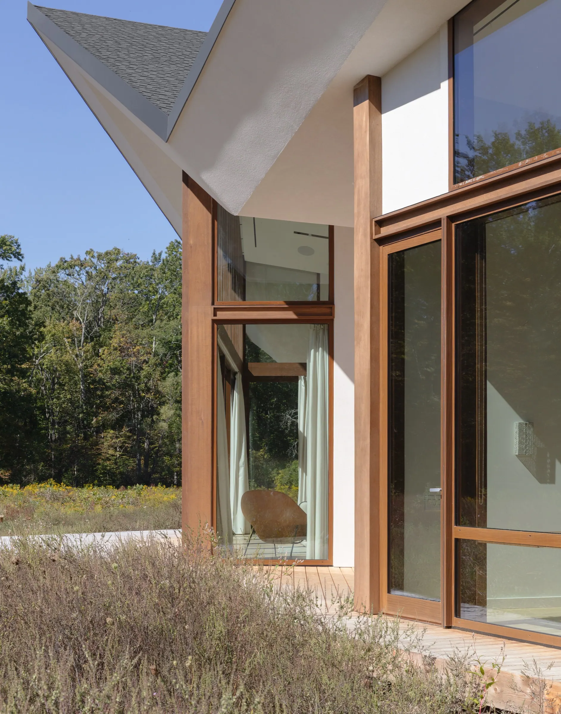
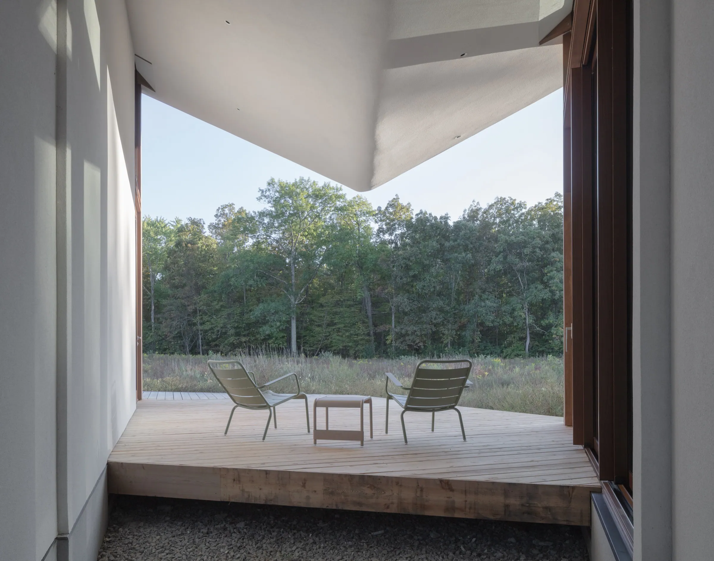
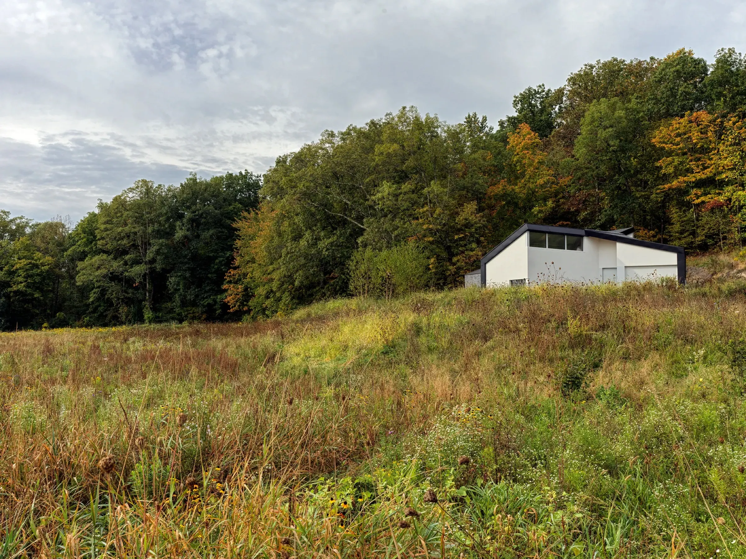
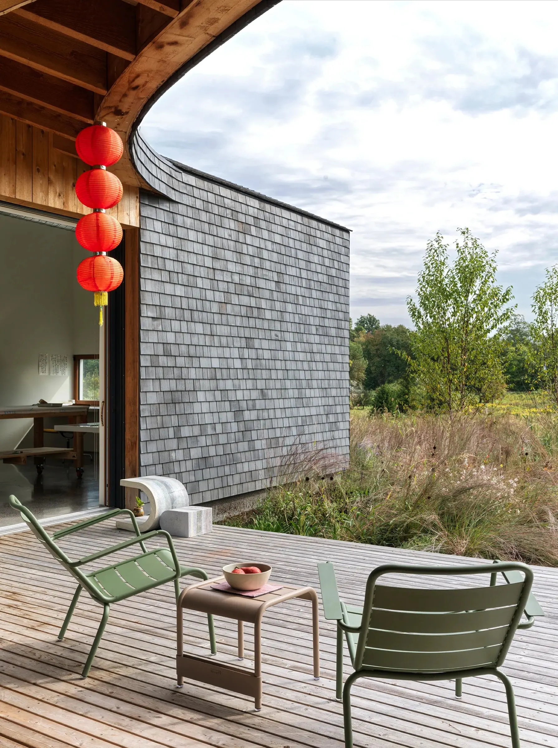
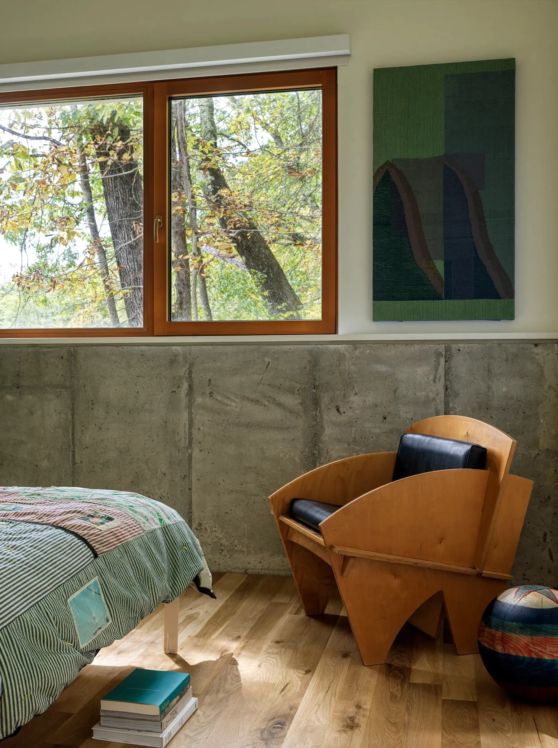
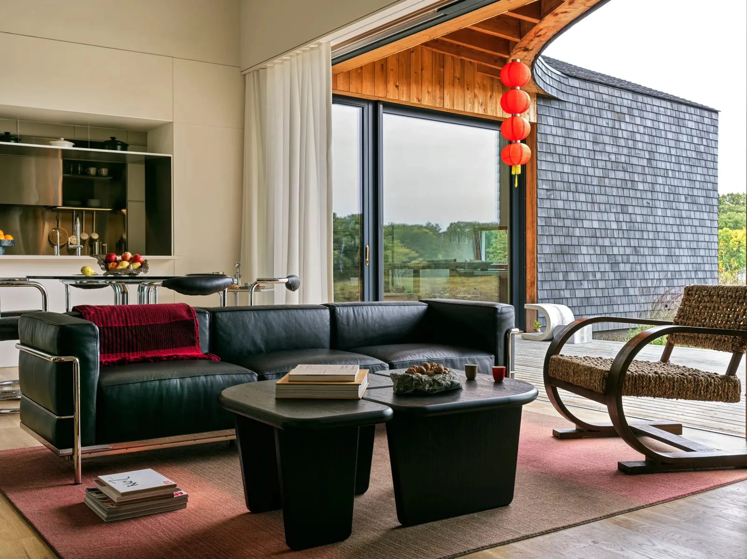
Meadow House reinterprets the barn typology through a contemporary lens. Three distinct volumes pivot outward to create intimate covered inner courtyards, integrating indoor and outdoor living while preserving privacy. An entrance pavilion houses the garage, office, and workout area. A central living pavilion with a lofted ceiling opens southward to capture natural light and long forest views. A separate bedroom wing is set back into the landscape, creating a quieter, more secluded domain.
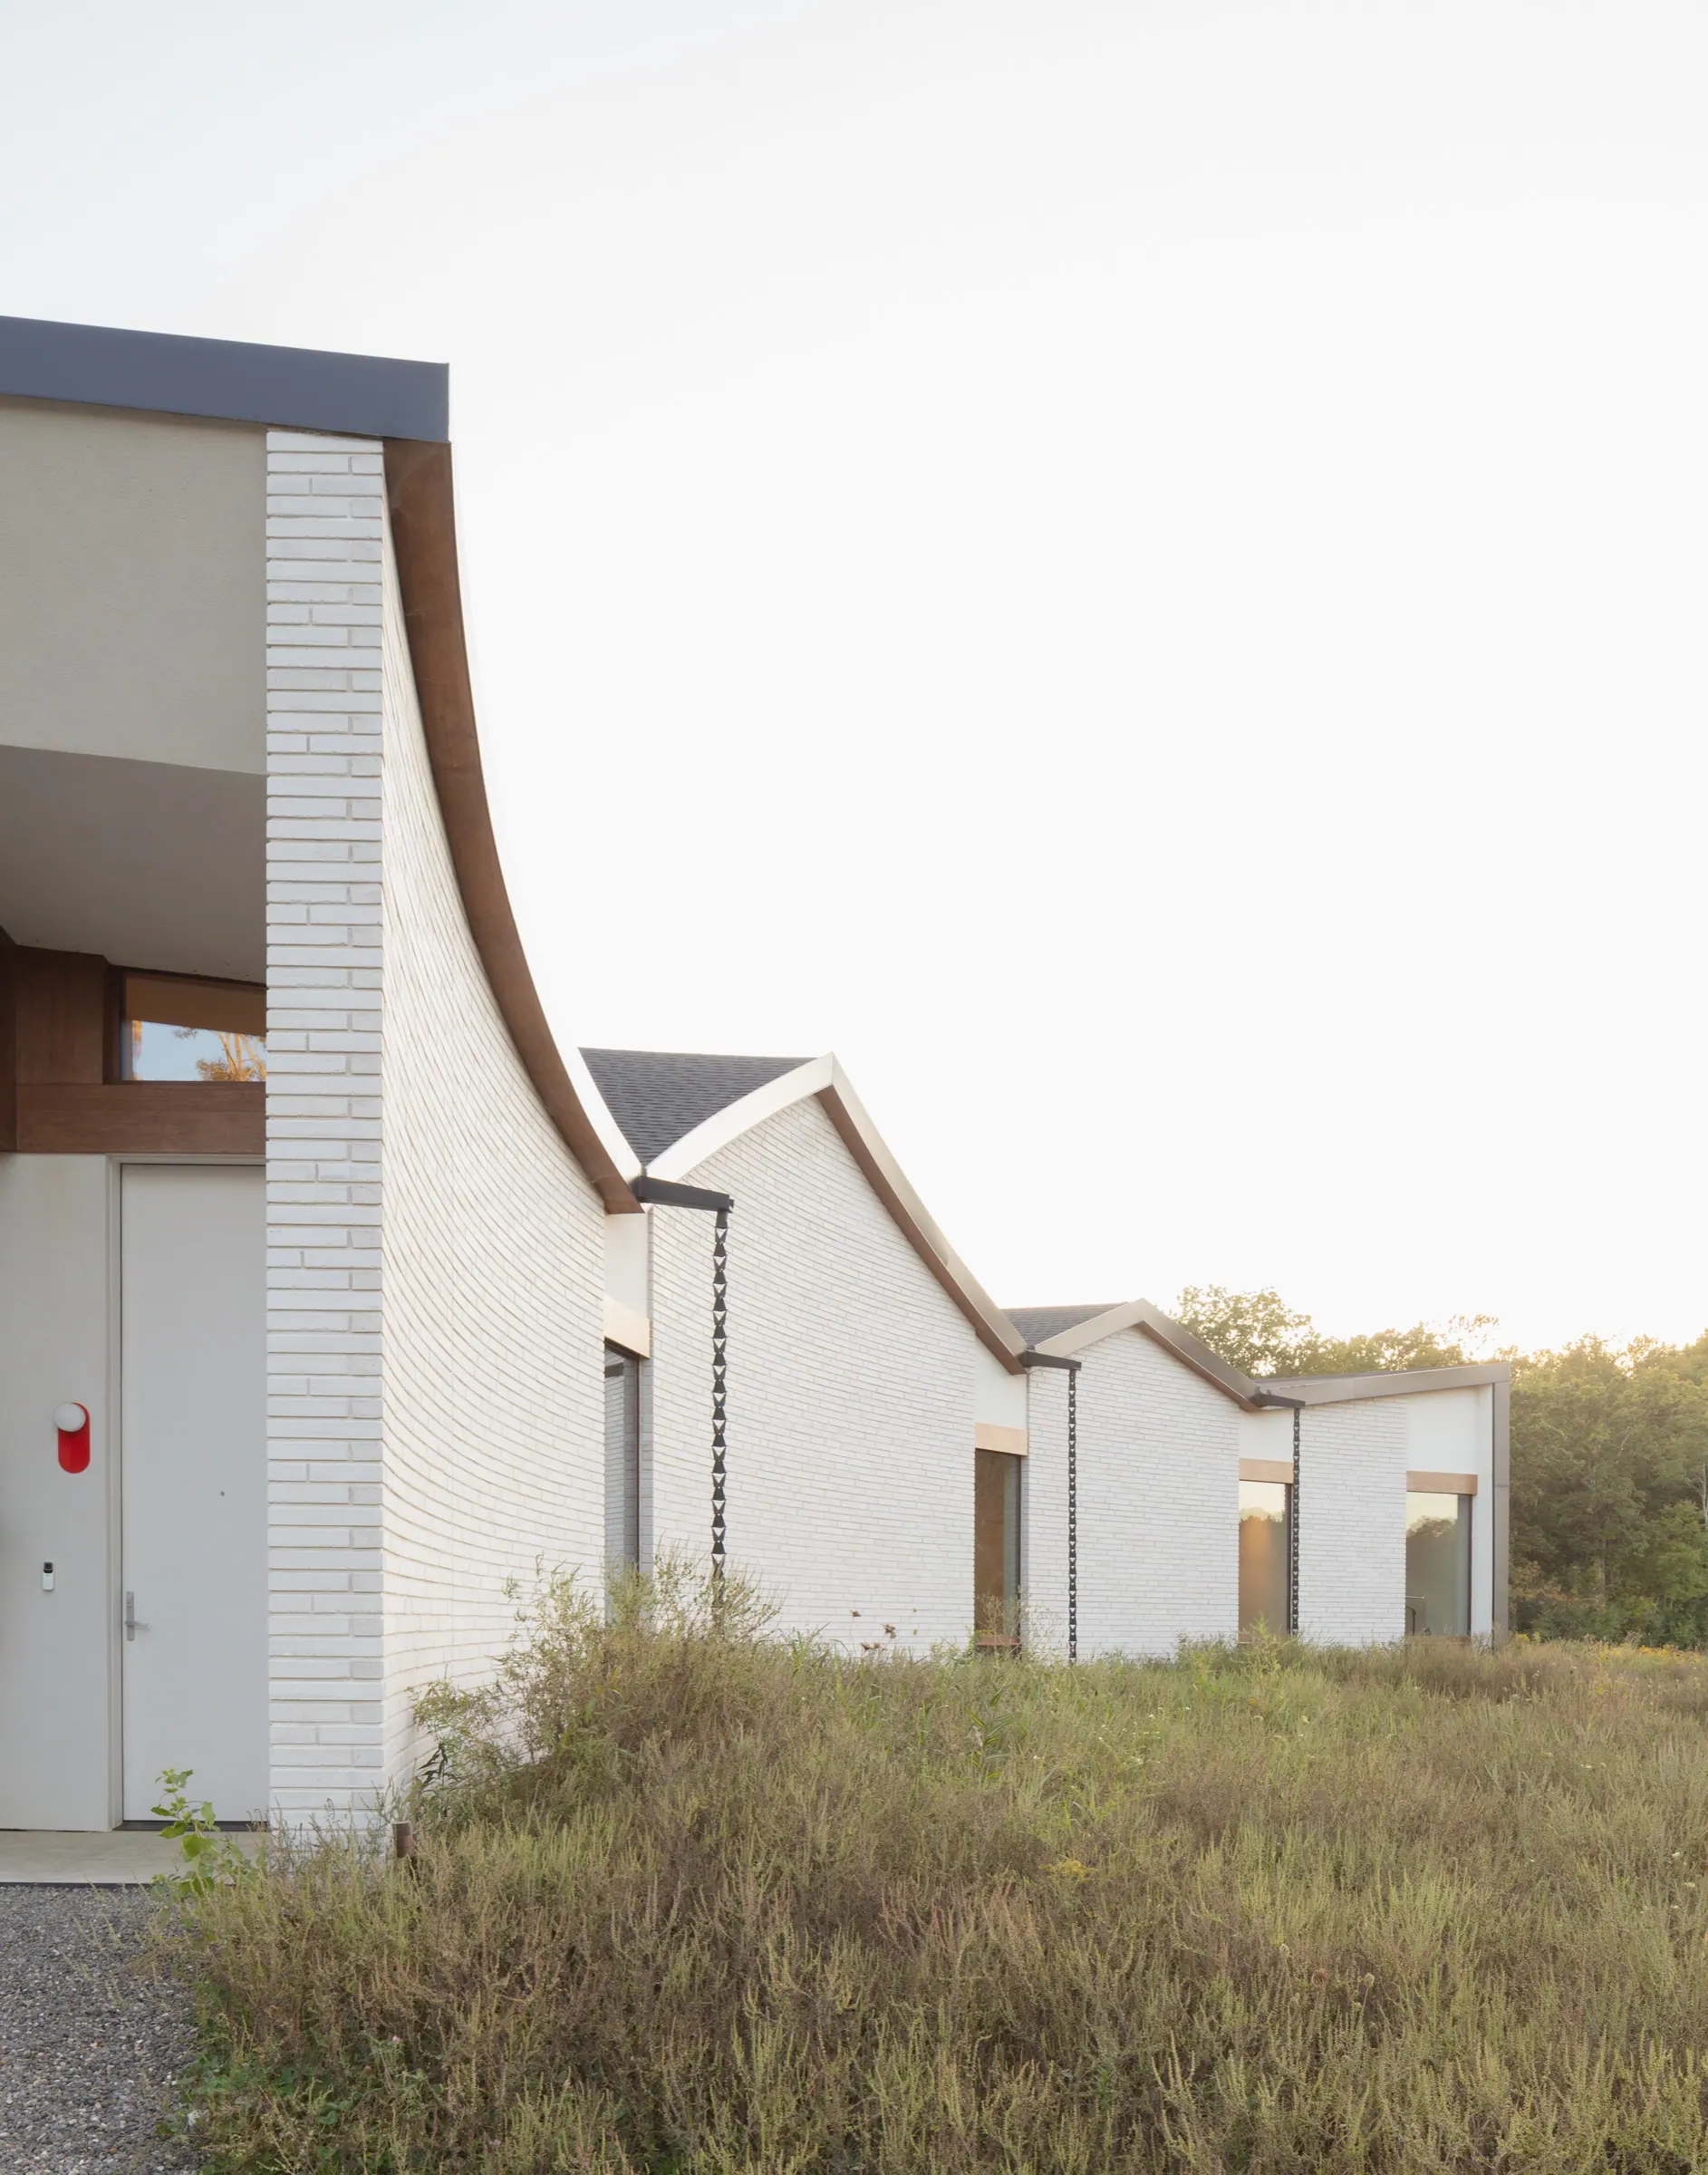
The approach is carefully choreographed. A curved brick wall defines the northern facade, concealing the scale of the home and guiding circulation along a meandering path. The moment of compression gives way to openness upon entry, where expansive south-facing glazing reveals the forest and meadow. An undulating roof plane with integrated solar panels unifies all three volumes, and a geothermal system heats and cools the highly efficient envelope. The orientation follows principles of feng shui, aligning the home to welcome light, warmth, and integration with the landscape.
As featured in
Gallery
Have a project like this?
Tell us what you're planning. One of the three principals will call you back personally.
173 N. Route 9W, Congers, NY 10920 · Since 1984 · Privacy