
Palisades Mod Ranch
- Category
- Residential
- Location
- Palisades, NY
- Type
- Custom Ranch
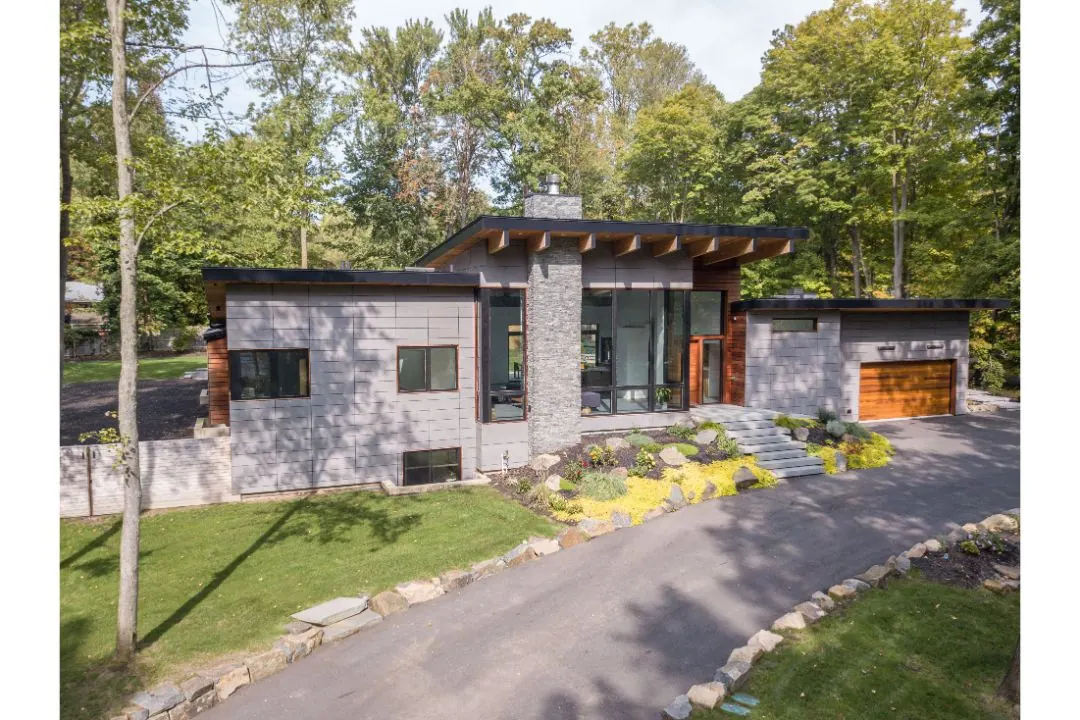
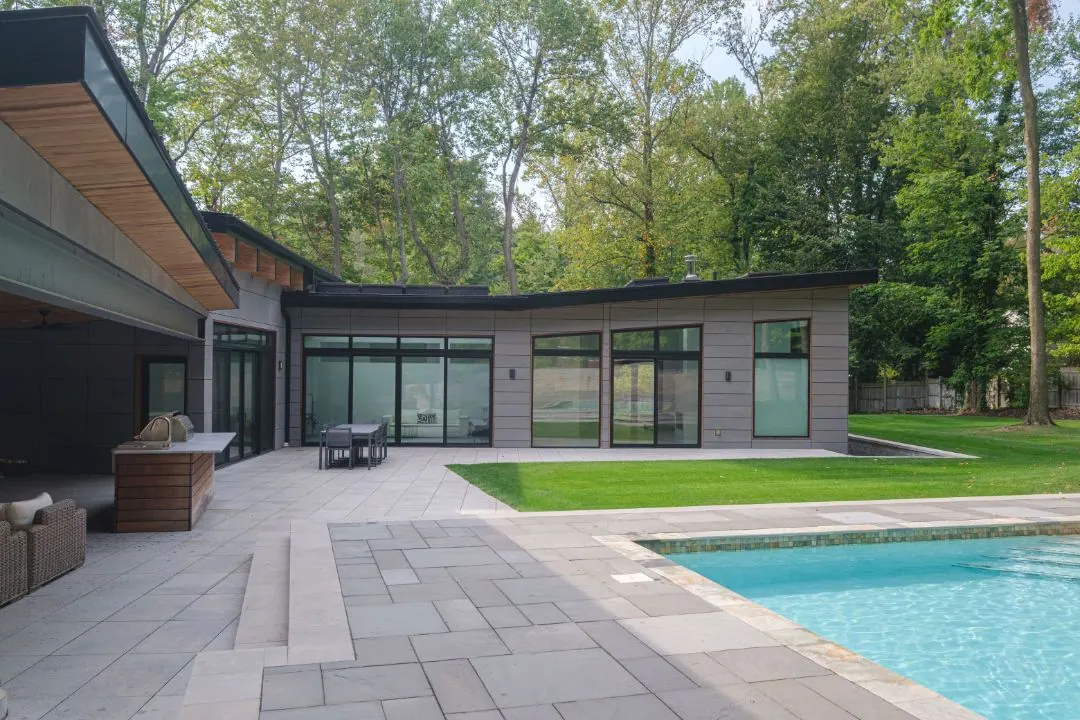
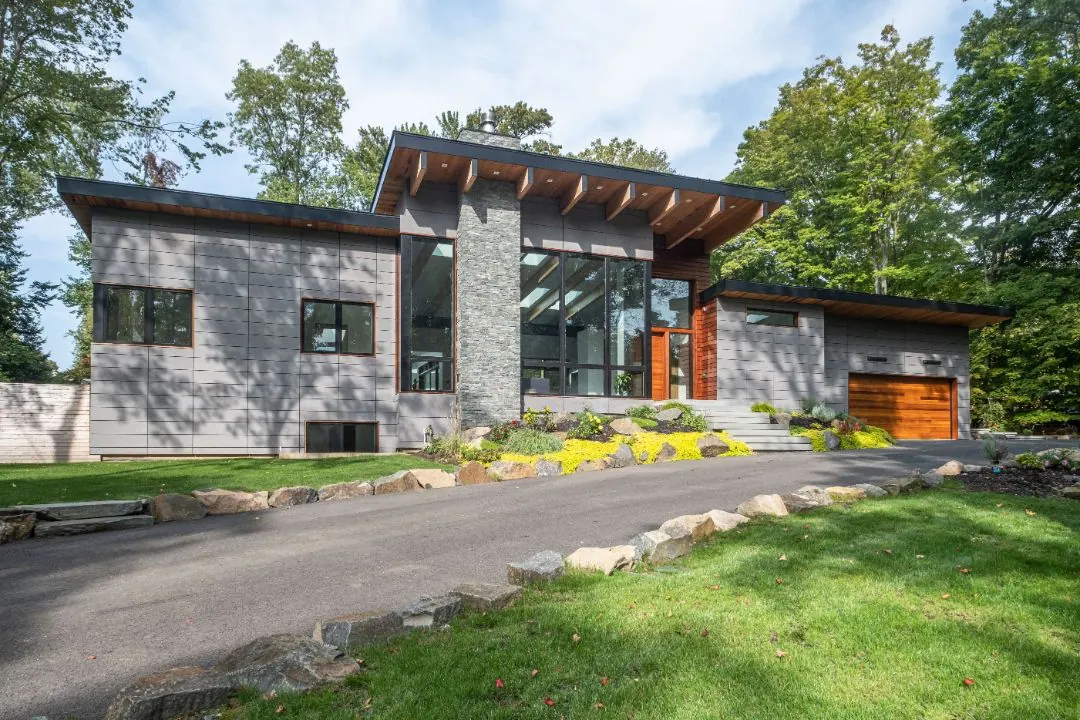
A 4,900-square-foot ranch in Palisades, New York, designed around two principles: open space and natural light. Fourteen-foot Marvin Contemporary Windows and Wasco skylights pull daylight deep into the plan, while ceiling heights shift from 12 to 18 feet to define each zone without walls.
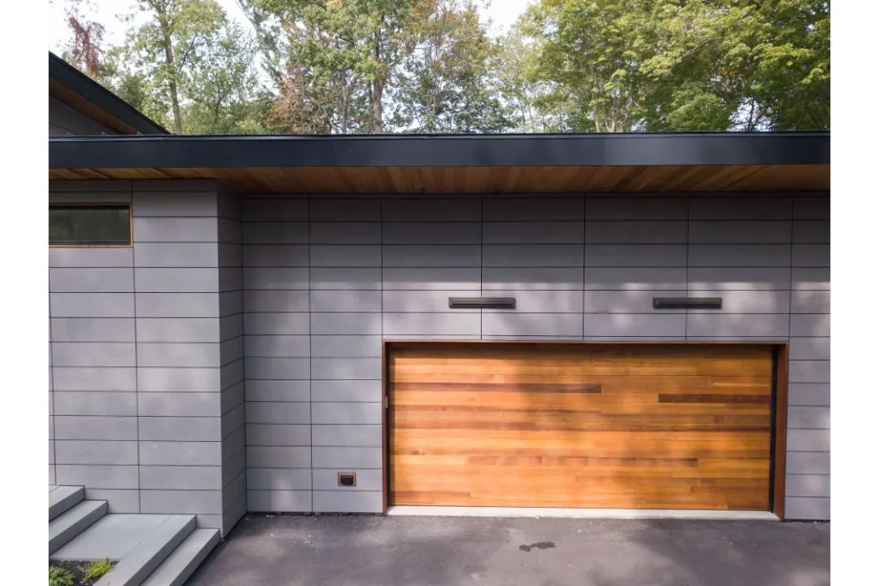
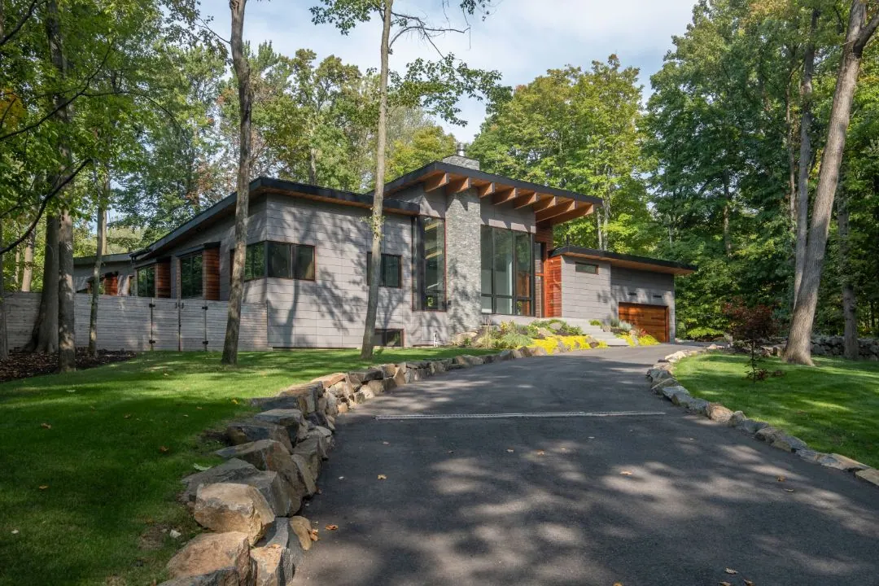
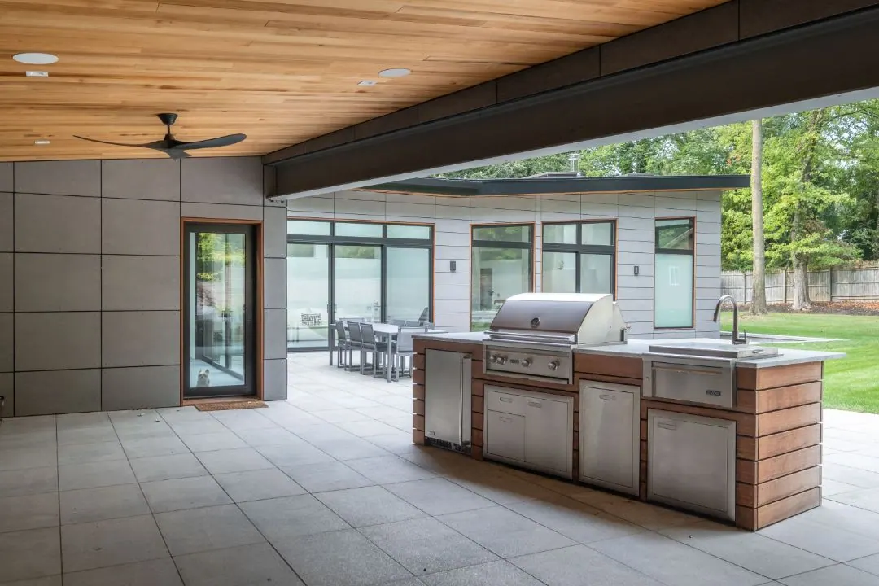
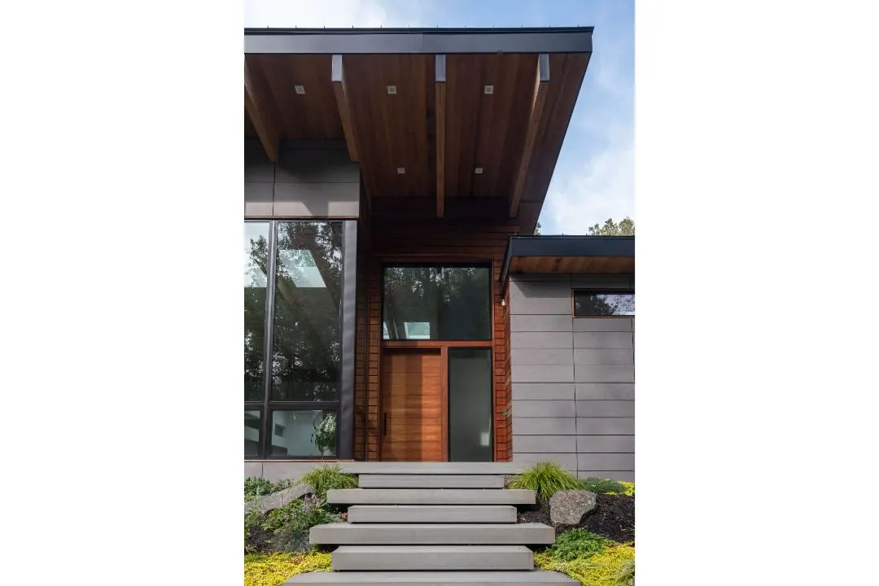
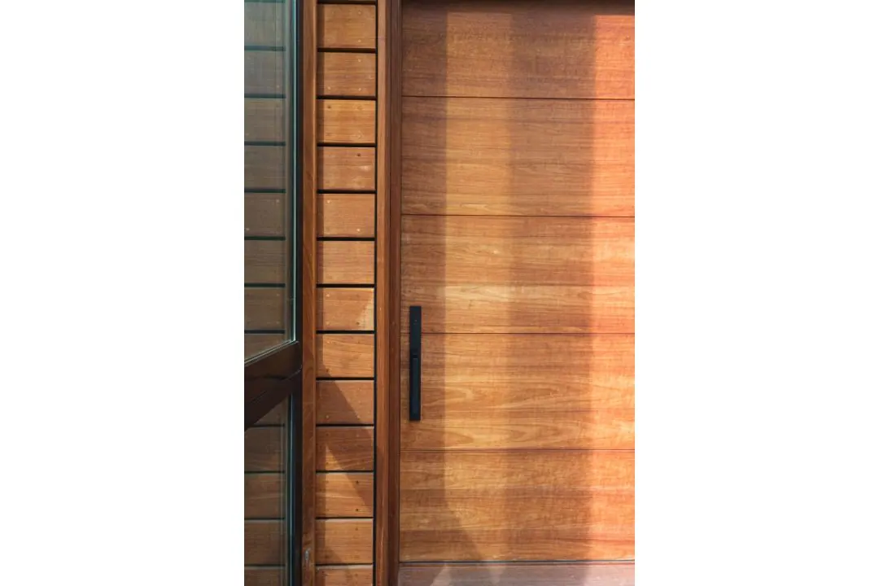
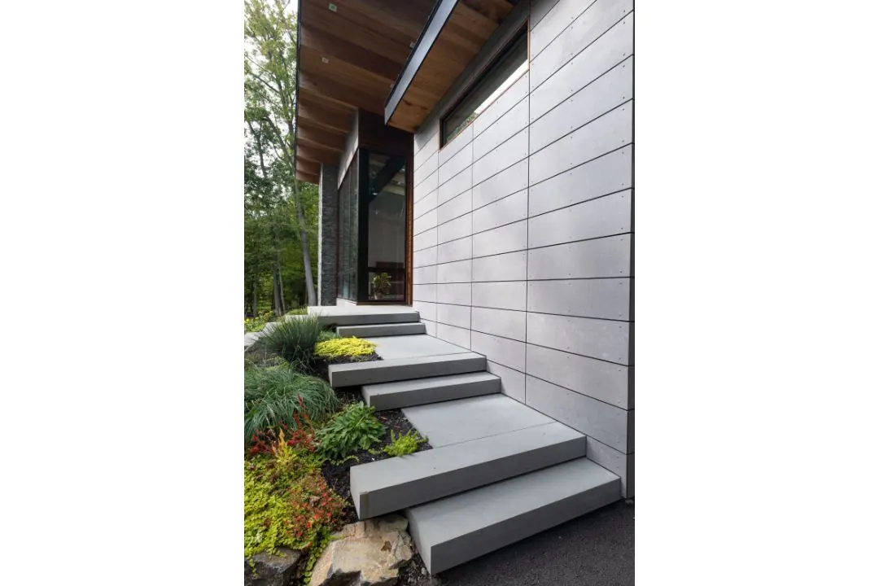
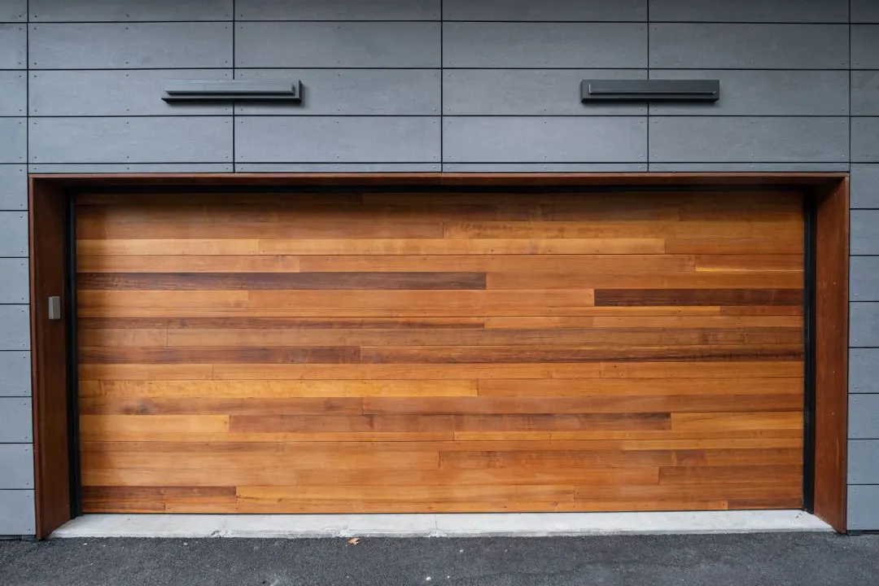
The exterior is a composition of materials. Clear cedar and ipe siding sit alongside Cembonit fiber cement panels and natural stone veneer, all capped by a black standing-seam metal roof. The material palette feels grounded and modern at once, aging into the wooded Palisades site rather than fighting it.
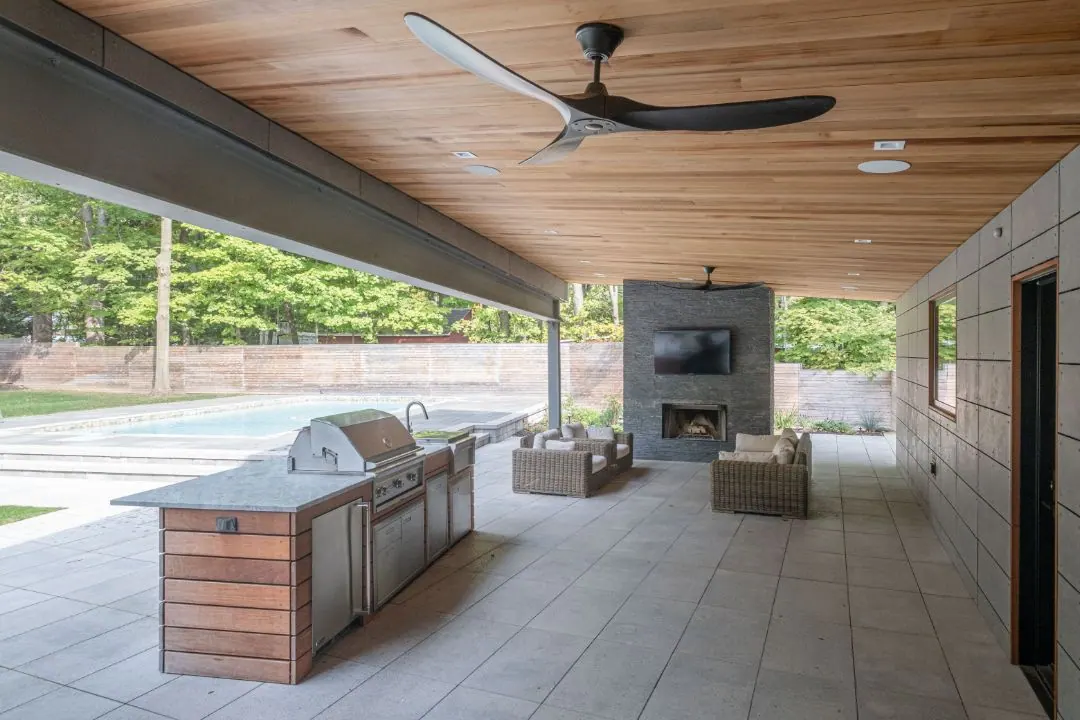
Inside, every system was chosen for precision and comfort. Warmboard radiant heating runs underfoot. Three Stuv wood-burning fireplaces anchor the main living spaces. Liberamente kitchen cabinetry, a RadioRa lighting control system, and a fully-finished basement complete a home built to perform as well as it looks.
Gallery
Have a project like this?
Tell us what you're planning. One of the three principals will call you back personally.
173 N. Route 9W, Congers, NY 10920 · Since 1984 · Privacy