Back to Home
Monte Nido New City
General ContractorRockland County, NY

Rockland County's Most Ambitious Work

Monte Nido New City
InstitutionalNew City, NYTreatment Center

Monte Nido New City

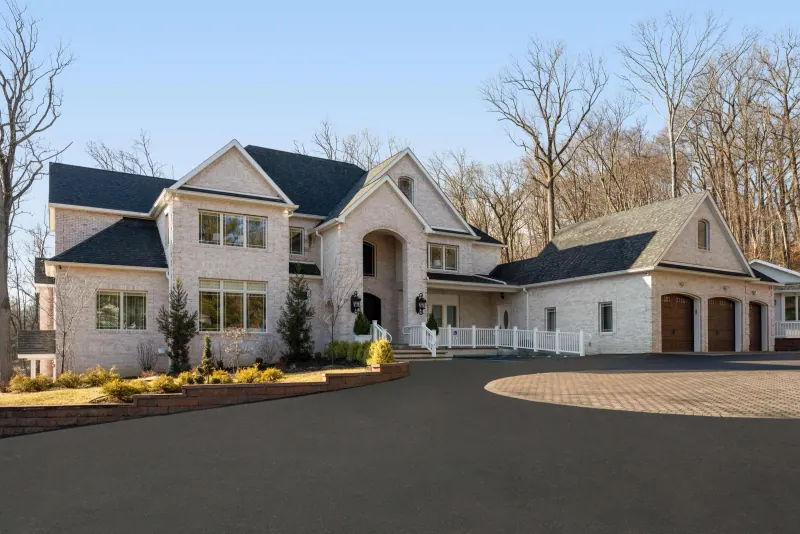
A residential treatment center built inside a converted estate in New City. The brief called for a clinical program to run inside a home that never feels clinical.

Bedrooms, group rooms, and therapy spaces sit alongside a working kitchen and dining room, each finished in the same warm, residential material palette. Circulation was planned around calm: wide hallways, natural light, and sightlines that never feel institutional.

The building reads as a home first. It has to, for the people who live and heal inside it.

View project
Monte Nido West Nyack
InstitutionalWest Nyack, NYTreatment Center

Monte Nido West Nyack

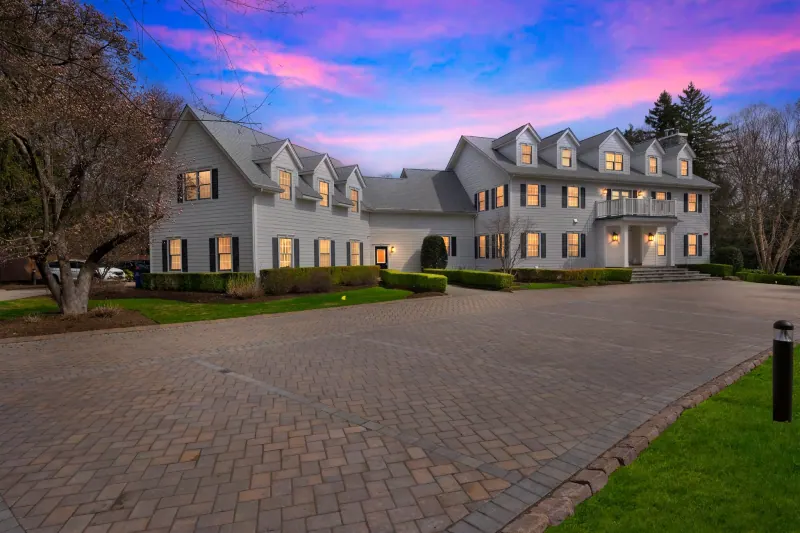
A second Monte Nido facility, built inside a different estate on Sickletown Road in West Nyack. Same program, same standard, a different property with its own layout to solve around.

The scope covered a full conversion: bedrooms, a shared kitchen and dining room, a living room, and clinical space, all built into the existing envelope of a large residential home rather than a purpose-built facility.

Every room was finished to a residential standard, not an institutional one. Natural light, real materials, and a floor plan that supports both daily therapy and daily life.

View project
Dunkin' New City
CommercialNew City, NYInterior Buildout

Dunkin' New City

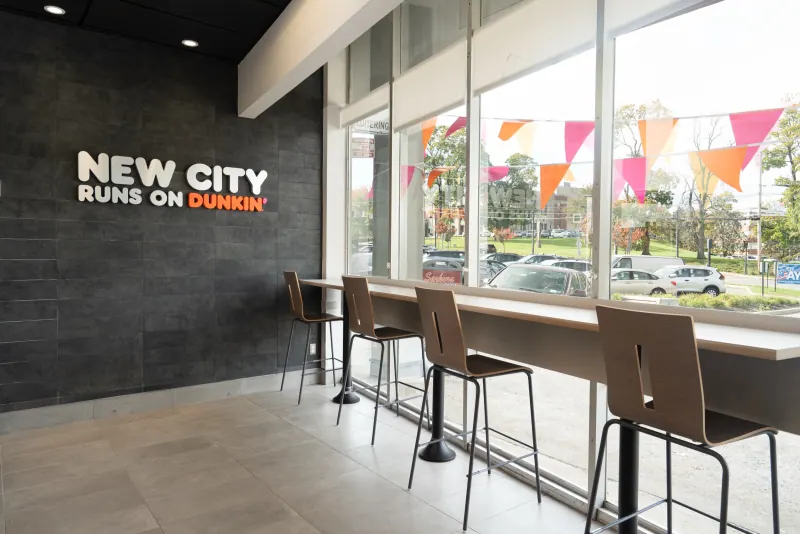
Three weeks, start to finish. Dunkin' needed a full interior rebuild of an operating store in New City, and the schedule left no room for a slow start or a second mobilization.

We ran the job with our own crews. Every one of our superintendents came up as a carpenter first, so the people running the schedule are the same people who can pick up a tool and close a gap in it. A three-week interior turn depends on a crew that can move from demo to rough-in to finish without waiting on outside labor to catch up.

The result is a full rebuild behind the same four walls. New counters, new digital menu boards, a full espresso and cold brew bar, dark tile and black ceiling throughout, and the branded wall signage that anchors the dining room. The store reopened on schedule, finished to the same standard as a ground-up build.

View project
Nyack Fresh Market
CommercialNyack, NYGrocery

Nyack Fresh Market

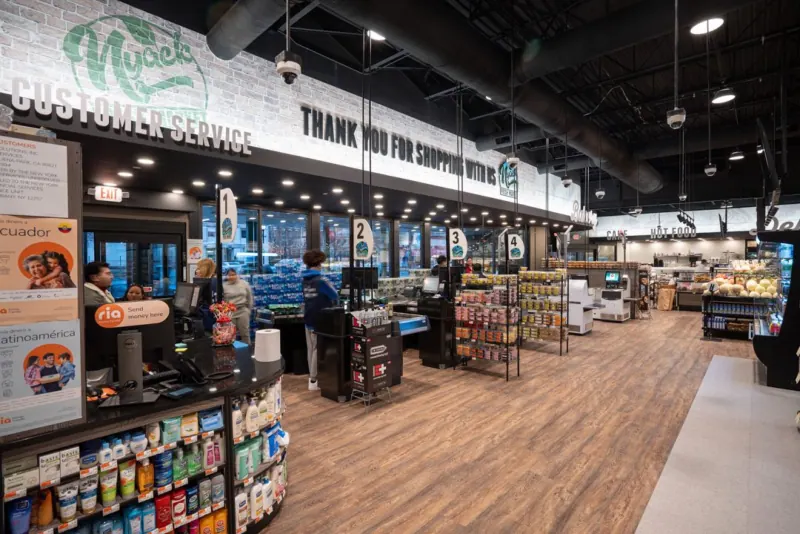
A full storefront and interior buildout for an independent grocer in downtown Nyack. The signature curved sign and awning needed to read from the street, and the interior needed to move a full grocery format through checkout without a bottleneck.

Four checkout lanes sit against a branded feature wall, with a customer service counter and full deli, produce, and hot food sections laid out behind it. Exposed ceiling and track lighting keep the industrial shell honest while the finishes stay warm.

The store opened as a full-service neighborhood market, built to move volume without losing the feel of a local shop.

View project
Catch Air Nanuet
CommercialNanuet, NYIndoor Entertainment

Catch Air Nanuet

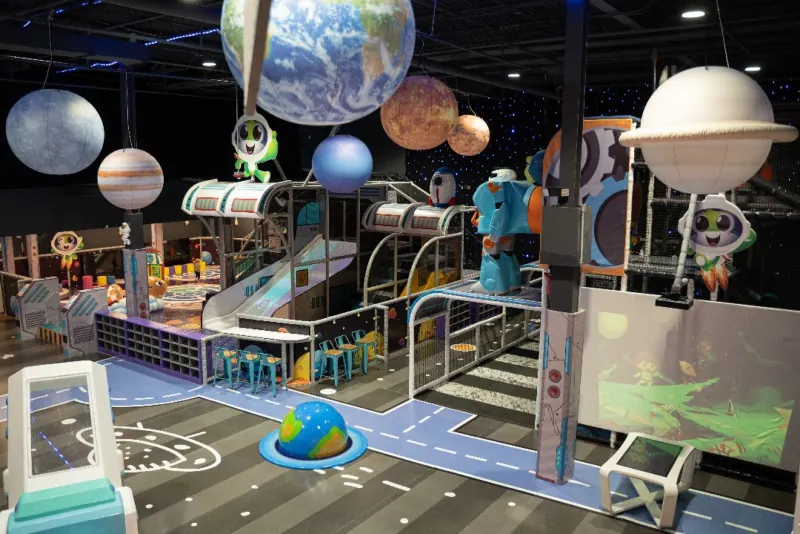
A full buildout of an indoor family entertainment center in Nanuet, built around a space-themed play structure that had to hold up to daily use by kids.

Multi-level slides, climbing structures, and soft-play zones were built into an existing commercial shell, with exposed structural ceiling left as part of the design rather than covered over. Every surface, from the flooring graphics to the themed wall panels, was coordinated as one build.

The result is a durable, fully themed space designed to run at full capacity every day it is open.

View project
Palisades Mod Ranch
ResidentialPalisades, NYCustom Ranch

Palisades Mod Ranch

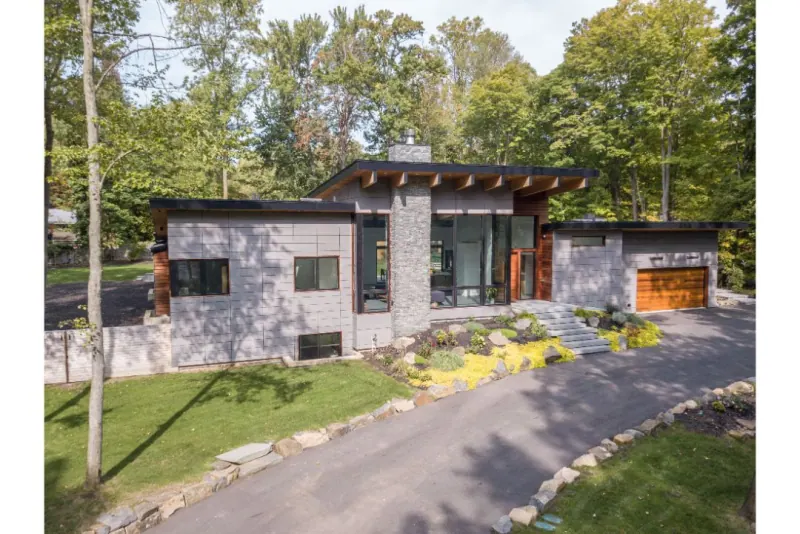
A 4,900-square-foot ranch in Palisades, New York, designed around two principles: open space and natural light. Fourteen-foot Marvin Contemporary Windows and Wasco skylights pull daylight deep into the plan, while ceiling heights shift from 12 to 18 feet to define each zone without walls.

The exterior is a composition of materials. Clear cedar and ipe siding sit alongside Cembonit fiber cement panels and natural stone veneer, all capped by a black standing-seam metal roof. The material palette feels grounded and modern at once, aging into the wooded Palisades site rather than fighting it.

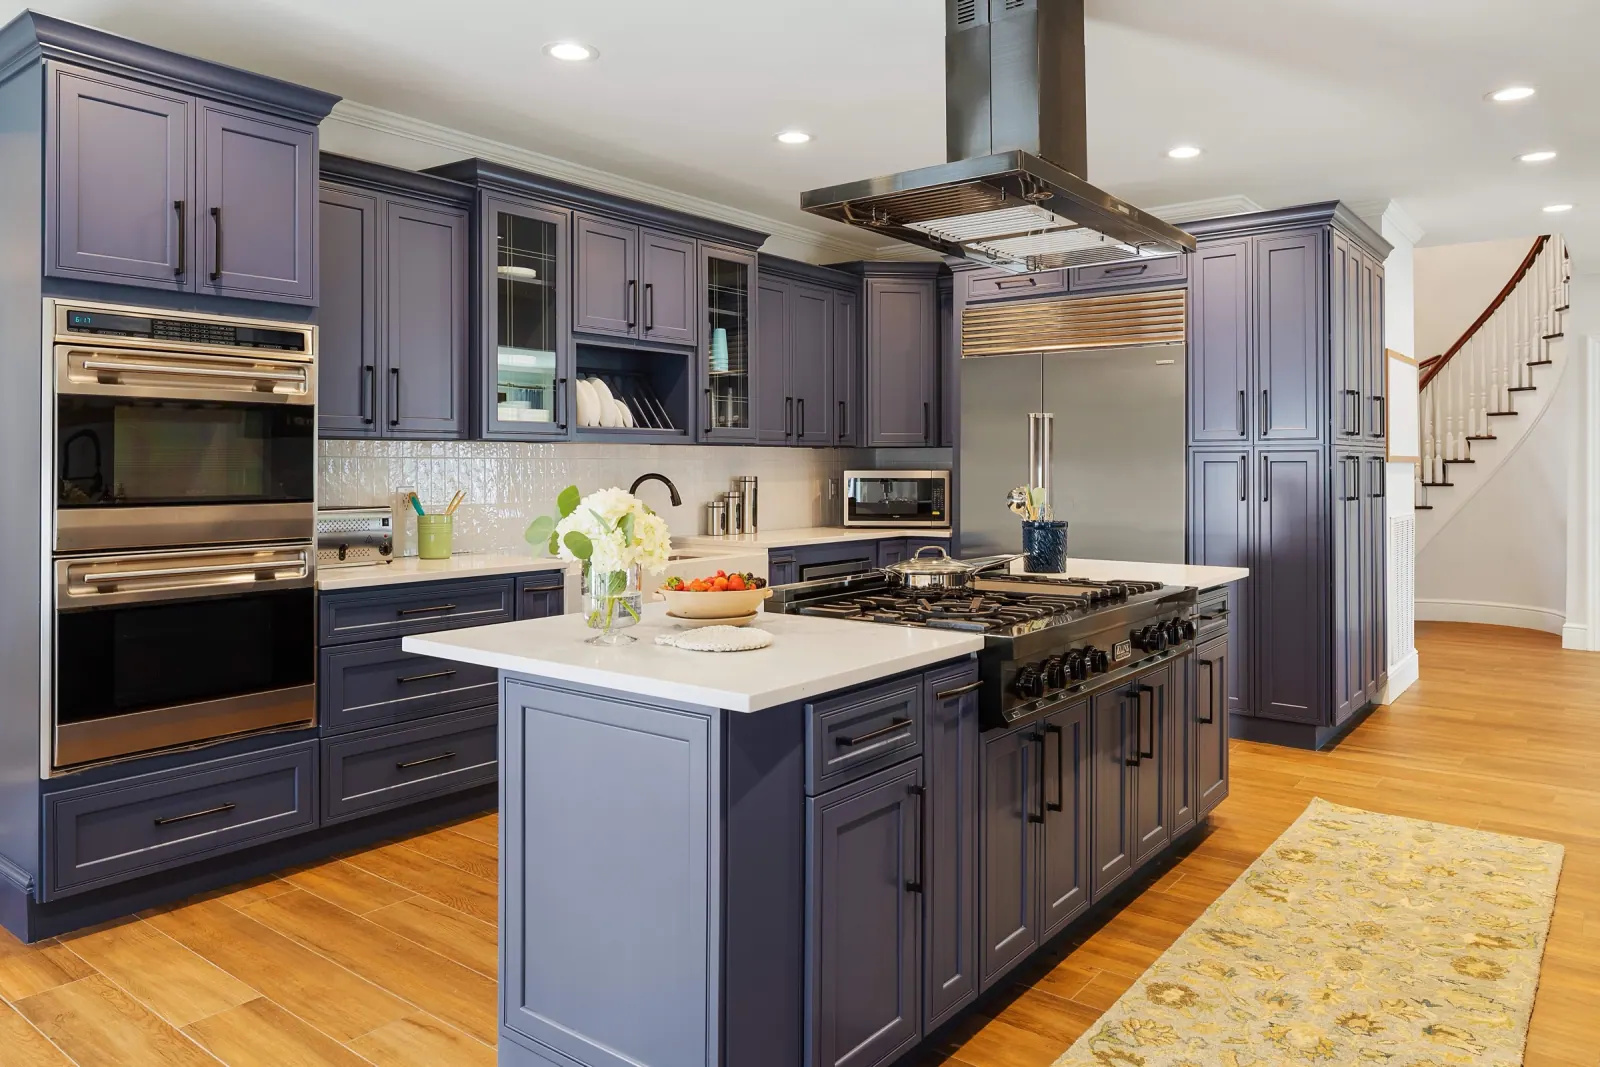
Inside, every system was chosen for precision and comfort. Warmboard radiant heating runs underfoot. Three Stuv wood-burning fireplaces anchor the main living spaces. Liberamente kitchen cabinetry, a RadioRa lighting control system, and a fully-finished basement complete a home built to perform as well as it looks.

View project
Start a Project

Have a project like this?

Tell us what you're planning. One of the three principals will call you back personally.

173 N. Route 9W, Congers, NY 10920 · Since 1984 · Privacy