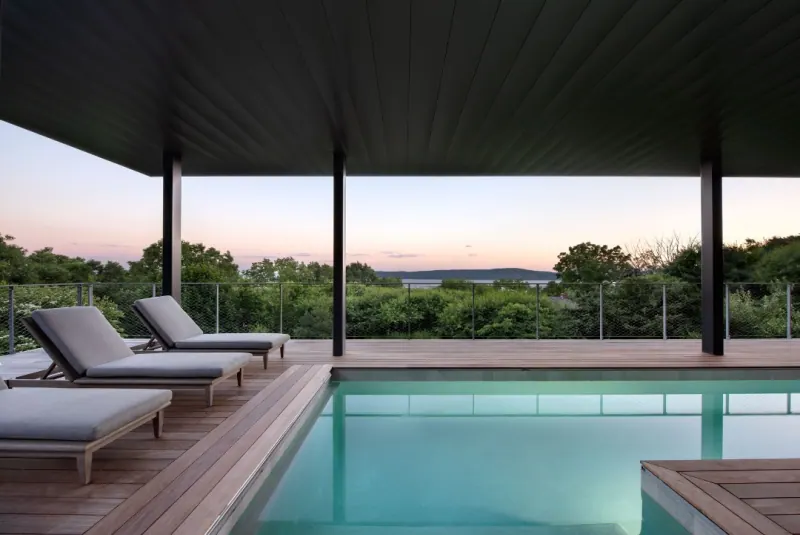
Hudson River House
A private residence perched to capture the full sweep of the Hudson. The house opens almost entirely to the water, with expanses of glass framed in blackened steel and stone drawn from the region.
View project Back to Home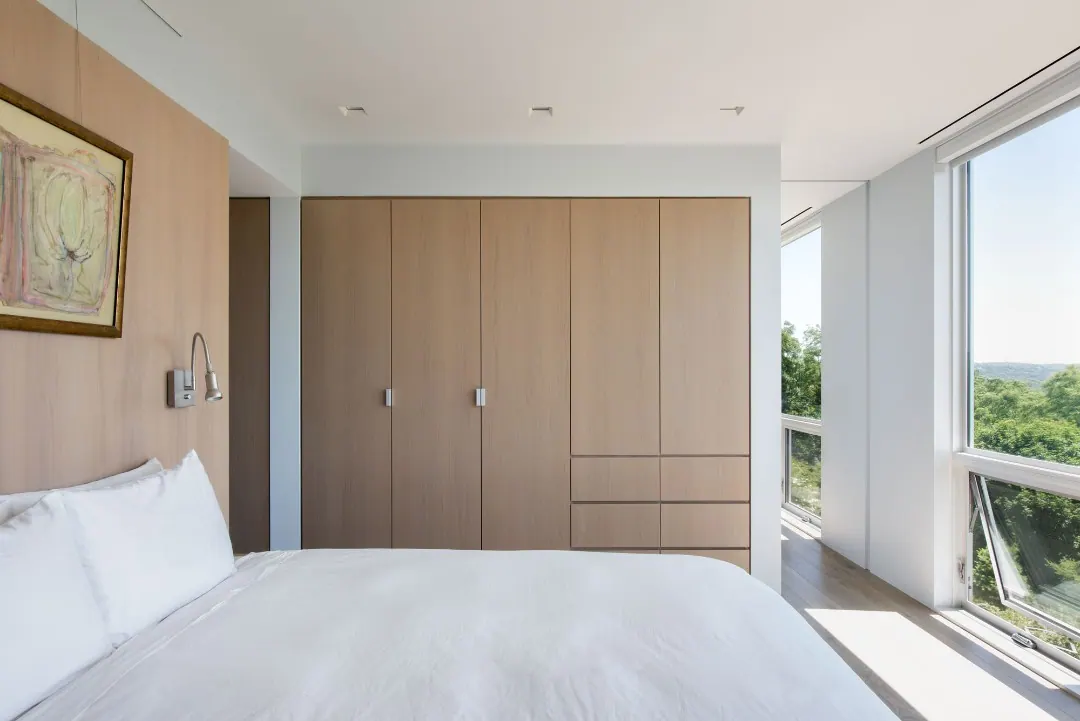
A private residence perched to capture the full sweep of the Hudson. The house opens almost entirely to the water, with expanses of glass framed in blackened steel and stone drawn from the region.
View project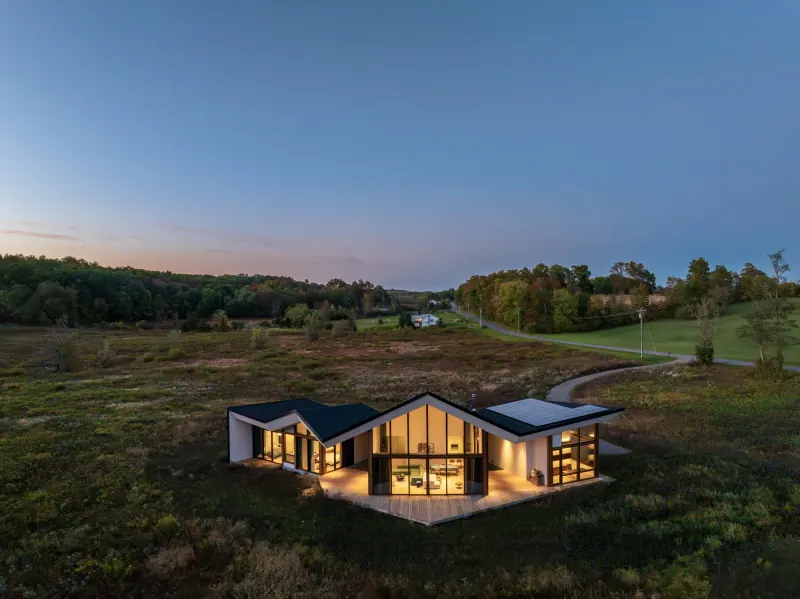
Two homes, one family, one site. The first is an artist studio built for the daughter, a single-family residence where floor-to-ceiling glass pulls the wooded landscape indoors and every surface was finished to a gallery standard. The second is Meadow House, a 2,800-square-foot ground-up residence set within a gently sloping meadow, bordered to the south by dense forest.
View project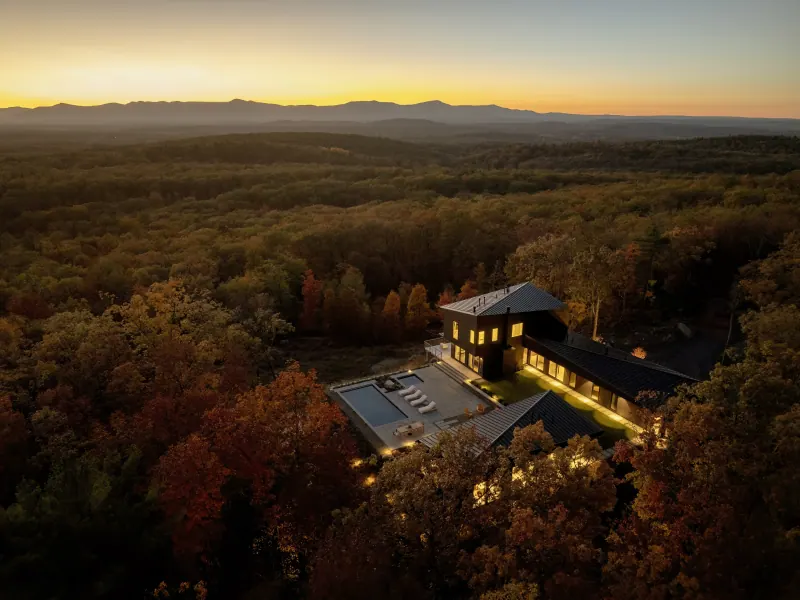
A sculptural residence set into a wooded ridge, its roofline twisting to follow the slope and open each room to a different piece of the valley.
View project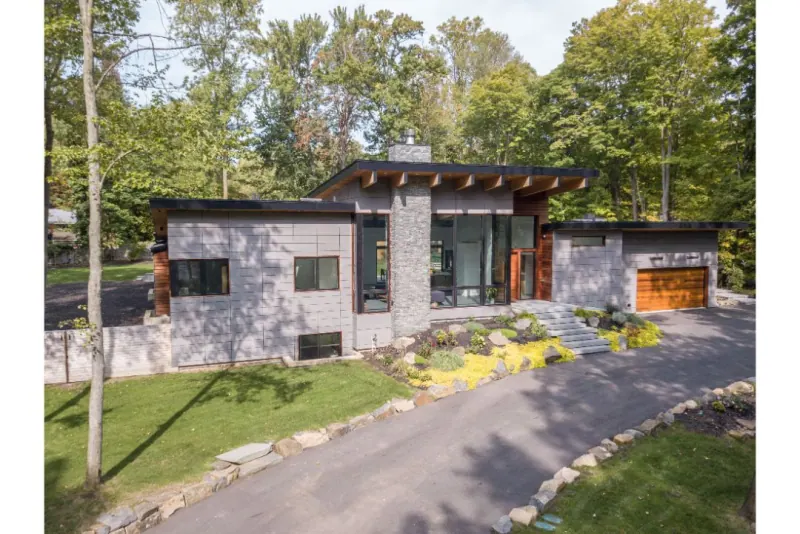
A 4,900-square-foot ranch in Palisades, New York, designed around two principles: open space and natural light. Fourteen-foot Marvin Contemporary Windows and Wasco skylights pull daylight deep into the plan, while ceiling heights shift from 12 to 18 feet to define each zone without walls.
View project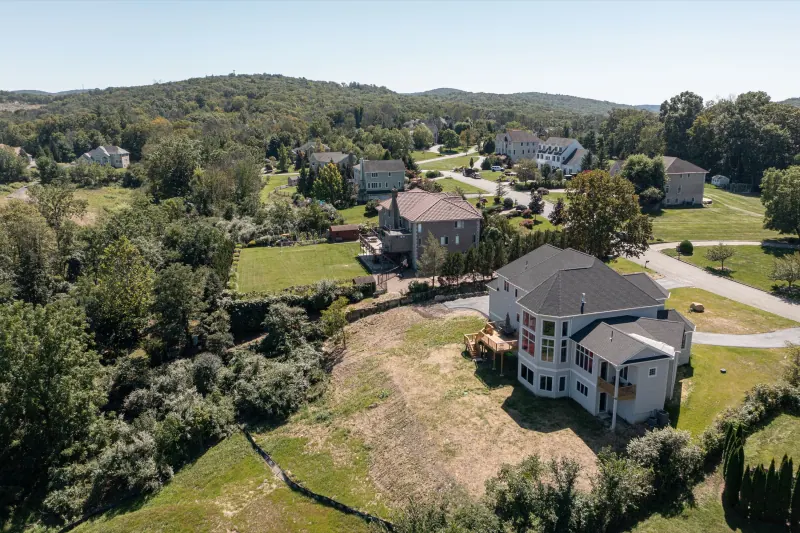
A transitional custom home set on a wooded lot in Tuxedo, built around long sightlines to the trees and a lake below. Arched windows and a two-story great room pull daylight deep into the plan.
View project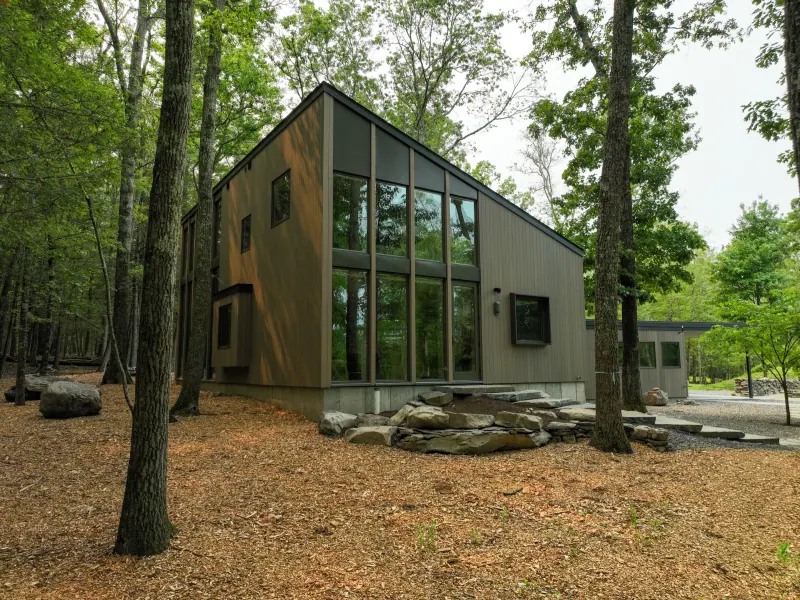
A new custom home in Saugerties, NY, with quiet bedrooms and a bathroom finished in terracotta subway tile, dark stone, and light cabinetry.
View project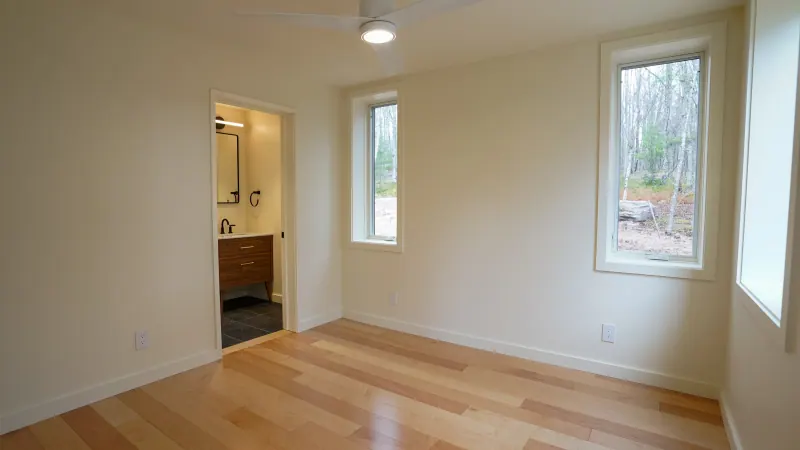
A modern cabin in the Catskills, built around a single open living, dining, and kitchen room under a vaulted ceiling. A wood-burning stove anchors the space between two runs of tall windows facing the tree line.
View projectTell us what you're planning. One of the three principals will call you back personally.
173 N. Route 9W, Congers, NY 10920 · Since 1984 · Privacy