Dairyland, Chef's Warehouse
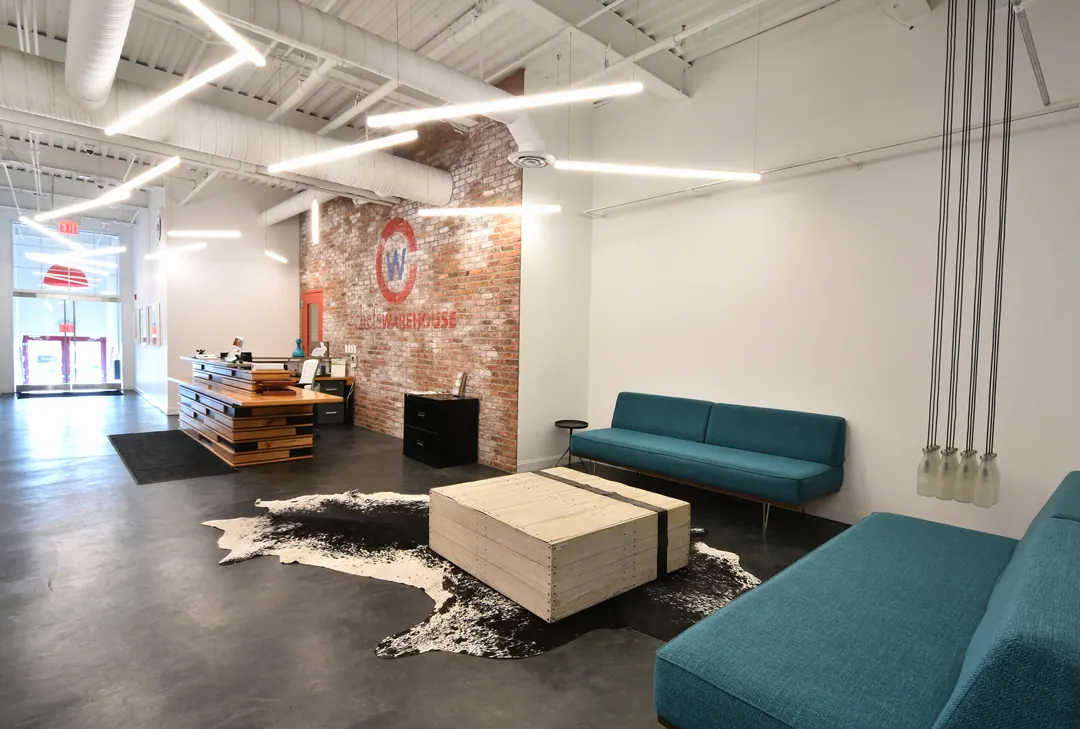
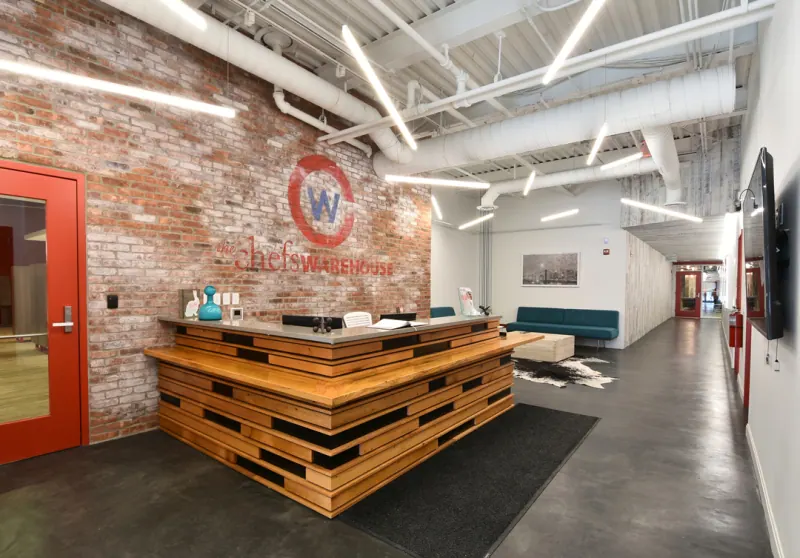
A full-gut conversion of 26,000 square feet of raw industrial space into a considered, design-forward workplace. The building was stripped to its shell and rebuilt around a new organizational logic: open workspaces, private offices, and a showpiece test kitchen that anchors the floor plan.
View project